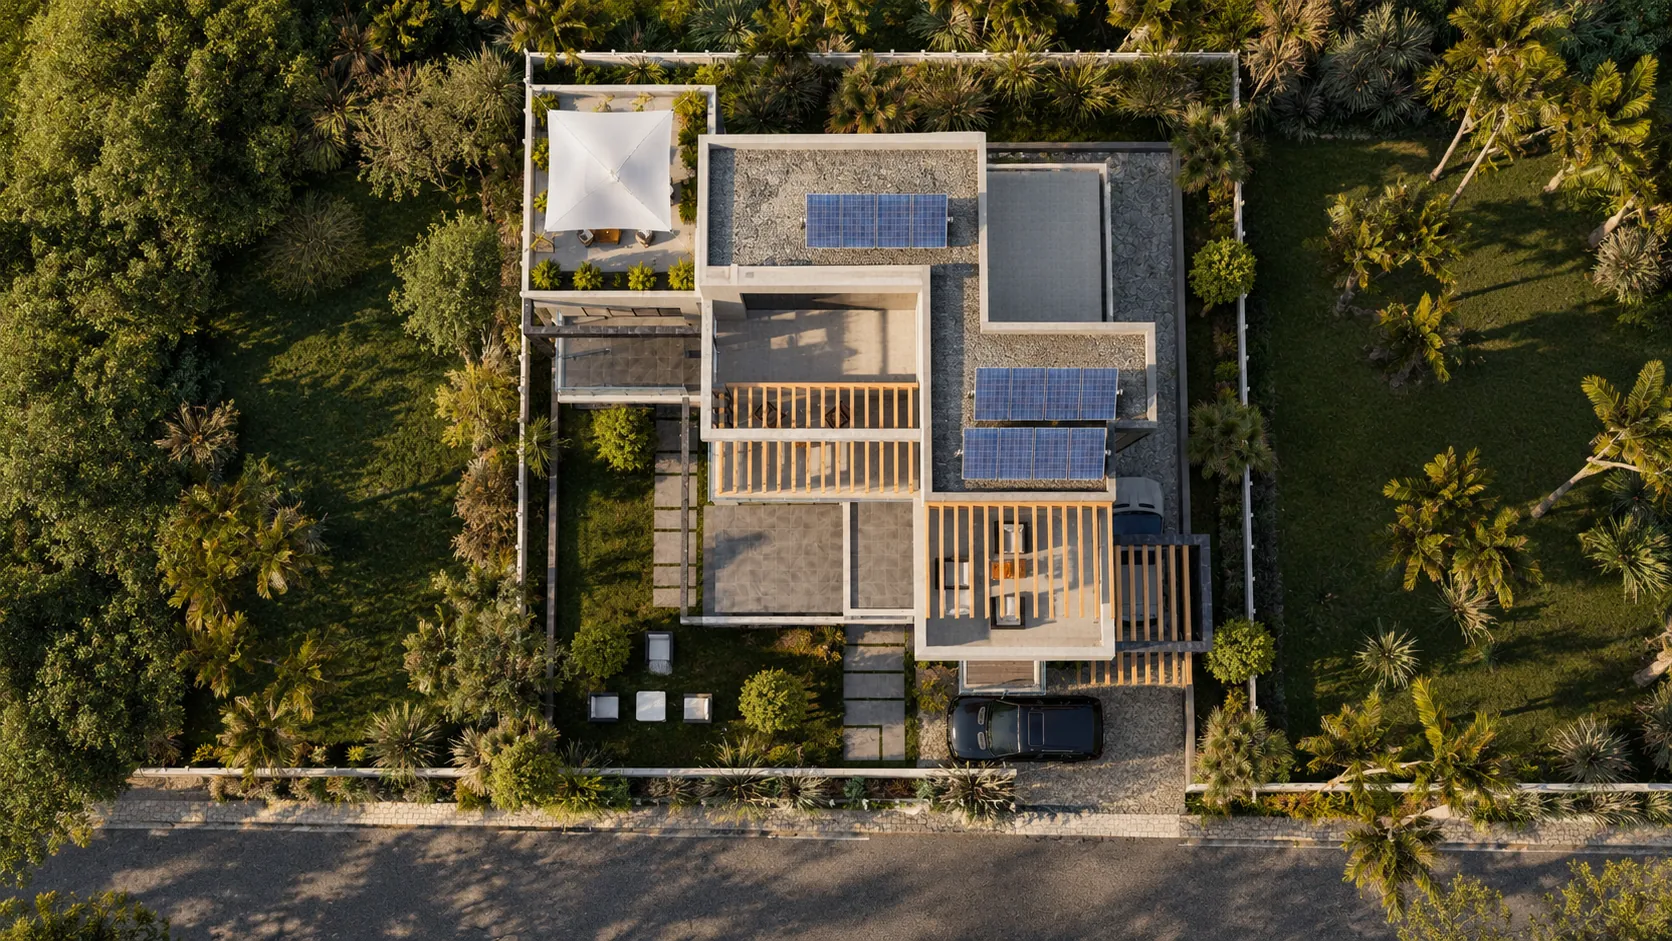
- Project
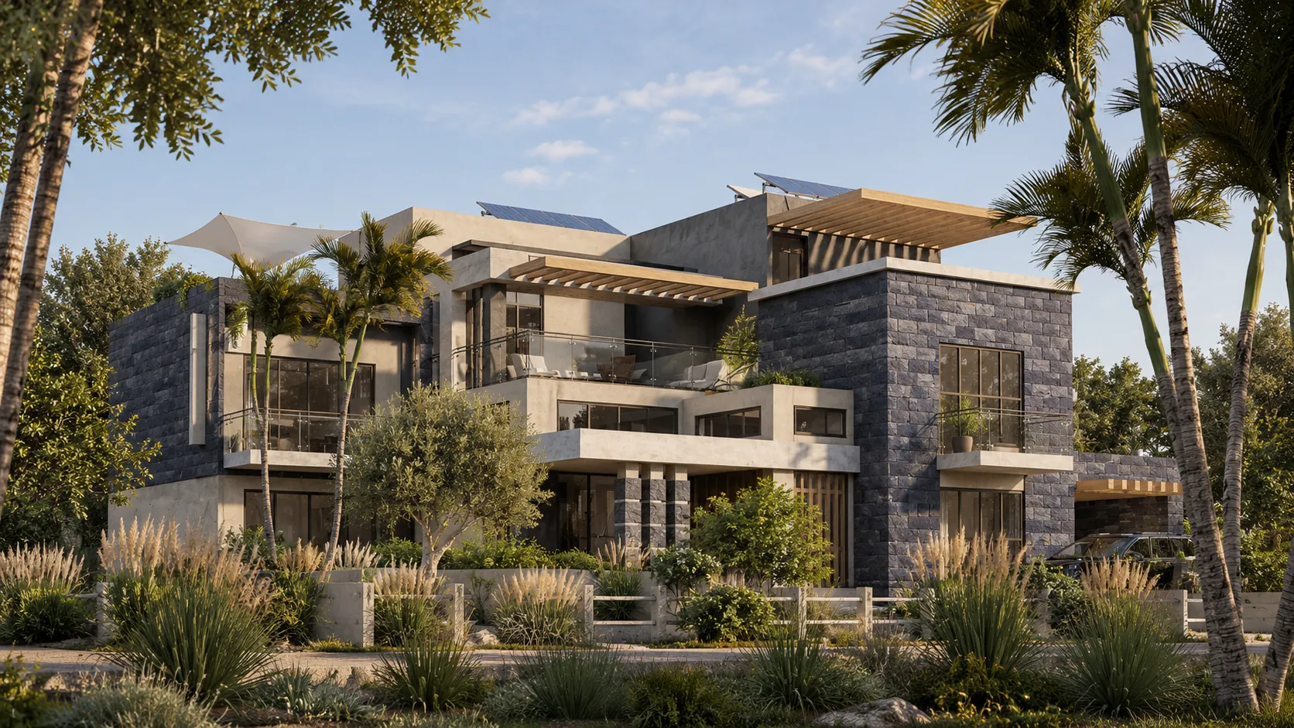
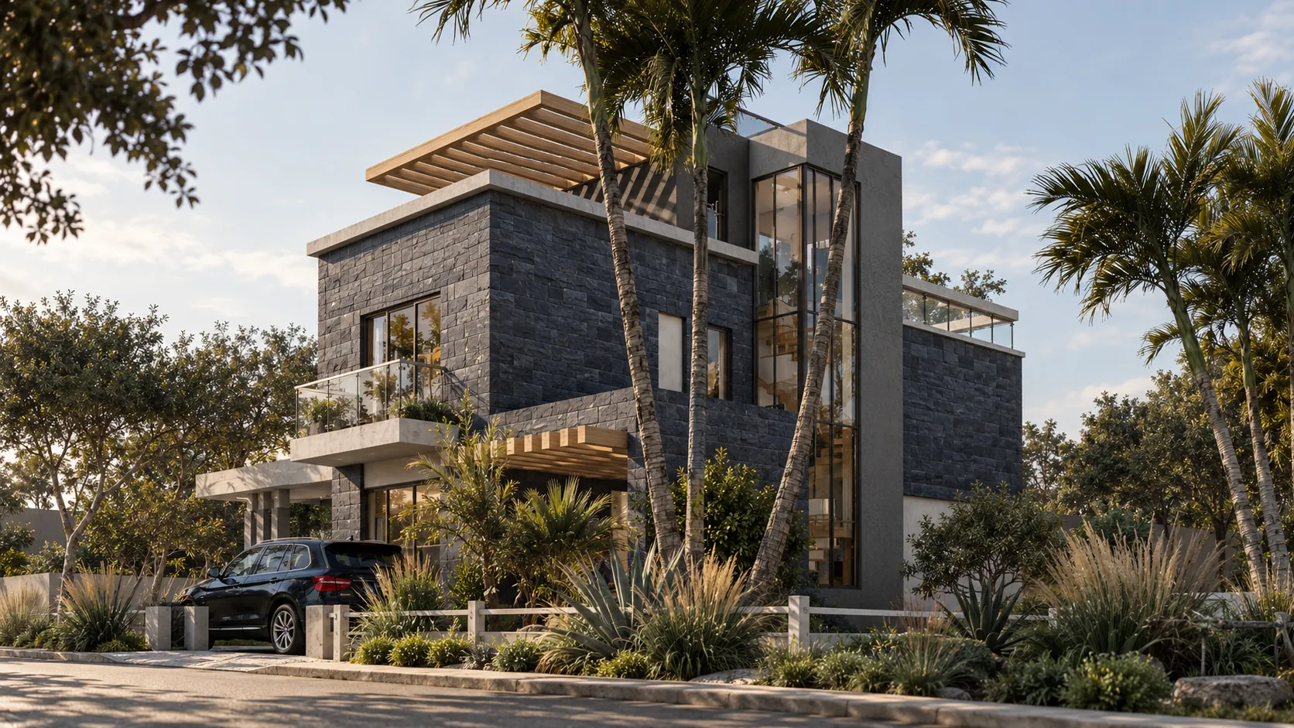
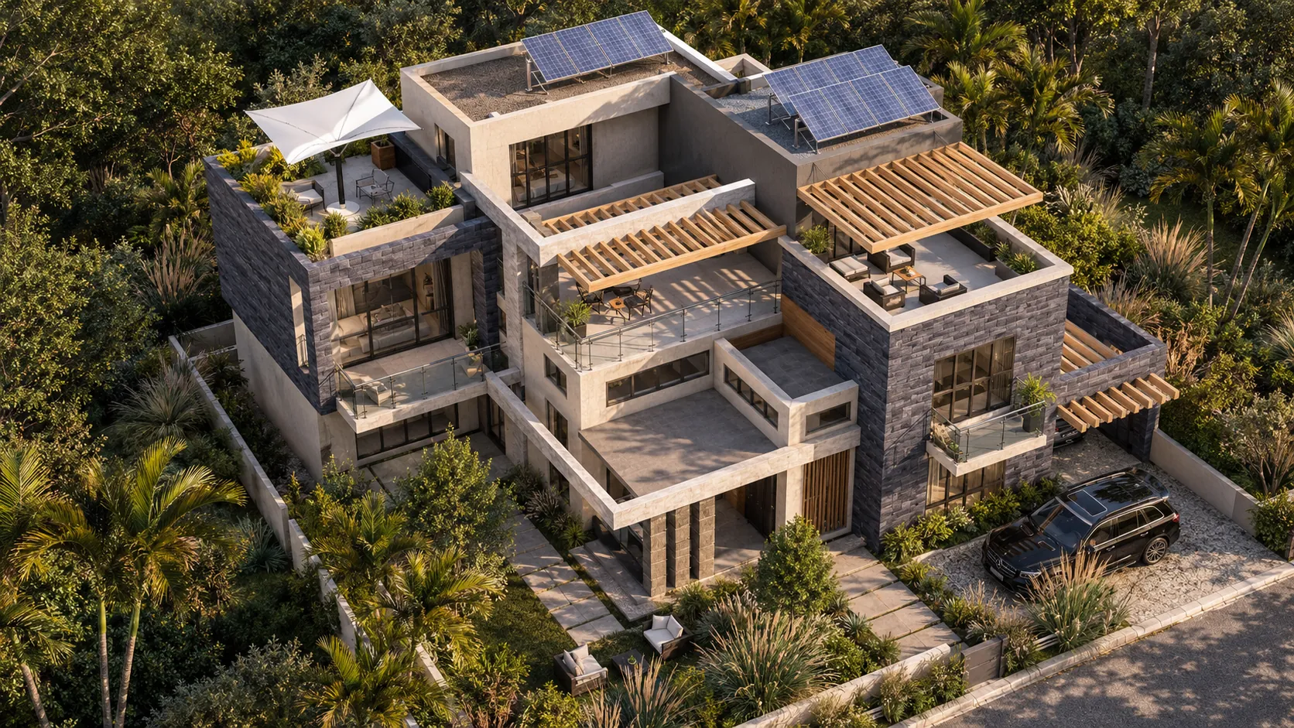
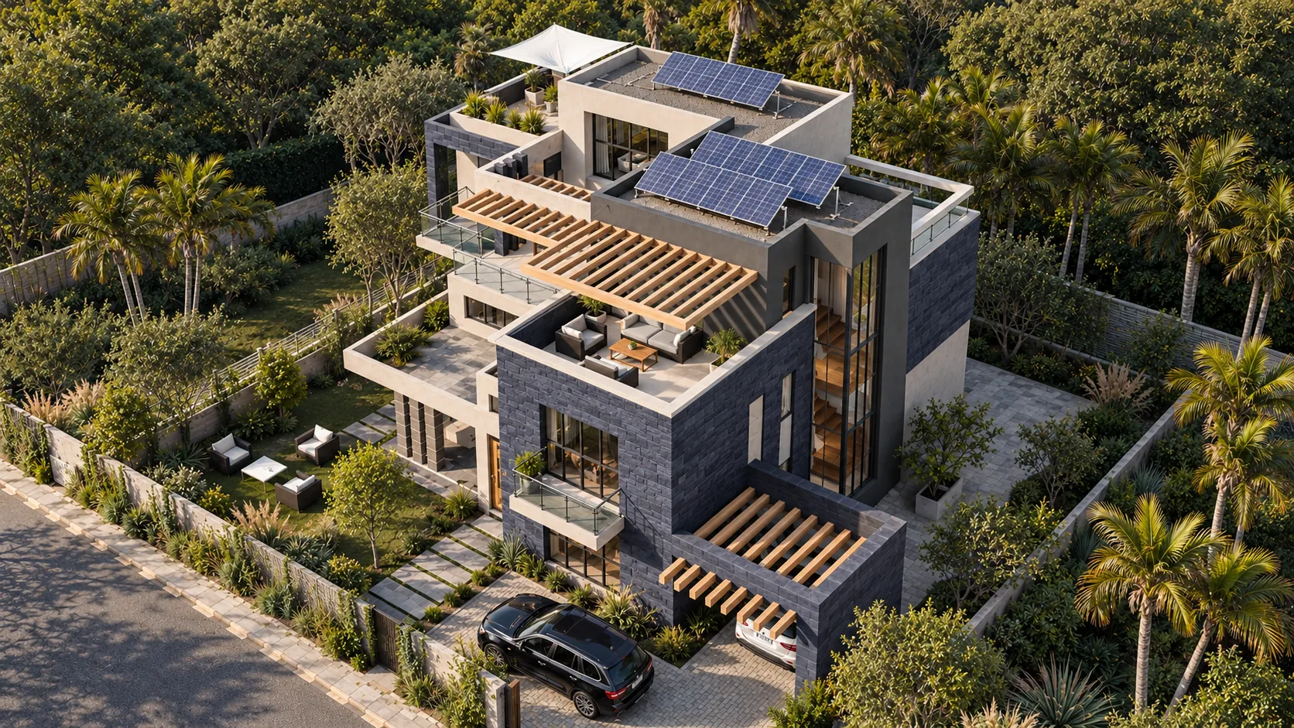
- Blue Stone Villa, private luxury residence
- Architect
- Aalis Studios (Aalis Avant-Garde Limited), Nairobi. Principal Architect: Arch. Vincent Abuya, BORAQS Reg. No. A1867
- Location
- Ruiru, Kiambu County, Kenya (Nairobi metropolitan area)
- Style
- Contemporary, rectilinear volumes, flat roofs, indoor-outdoor living
- Bedrooms
- 5, across ground and first floors, plus a rooftop lounge level
- Ground floor
- Living, dining, kitchen with island and pantry, guest bedroom, second bedroom, verandas, laundry yard, covered parking
- First floor
- Main suite with dressing area and walk-in closet, two further bedrooms, lobby
- Roof level
- Lounge, two terraces, balcony and bathroom. The visualisations show solar panels on the upper roofs
- Materials
- Blue-grey natural stone cladding, textured mineral-finish walls, timber pergolas, dark-framed glazing, glass balustrades
- Signature
- Full-height glazed staircase, about 7.5 m tall
- Scope shown
- Architectural design, floor plans, site plan, elevations, 3D visualisation