● Residential · Konza, Machakos County · By Arch. Vincent Abuya, Aalis Studios
- 01 · Project Overview
- 02 · Concept & Architectural Style
- 03 · Materials & Finishes
- 04 · Exterior & Landscape Design
- 05 · Interior Spaces & Layout
- 06 · Signature Amenity — Mini Golf Course
- 07 · Pool Complex & Outdoor Living
- 08 · From Render to Reality
- 09 · Project Specifications & Gallery
- 10 · Frequently Asked Questions
The Konza Mansion is a resort-style mega-mansion designed by Aalis Studios for a private client on an expansive landscaped estate in Konza, Machakos County, Kenya. Completed in 2022, the two-storey residence pairs a grey stacked-stone-and-white-stucco facade with classical cornice detailing against a curved glazed stair tower, opening onto grounds built for entertaining: a dual swimming pool complex with a vanishing waterfall edge and sunken circular jacuzzis, a private mini golf course, a rooftop garden lounge, five ensuite bedrooms, and a gated four-bay carport.
Most luxury homes stop at a pool and a garden. Konza Mansion goes further: Aalis Studios designed a private mini golf course directly into the rear grounds, threaded between the pool terrace and the lawns — turning the garden itself into a family entertainment amenity, a feature very few residential projects in Kenya attempt. See it in Section 06.
There is a category of house that is simply a place to live, and then there is a house built to be experienced — and Konza Mansion sits firmly in the second category. Set on a sprawling, gated estate in Konza, Machakos County, this two-storey residence pairs a grey split-face stone base with crisp white stucco and classical cornice moulding, wrapped around a curved, full-height glazed stair tower that catches the light from every angle of the drive-in court.
“Everything is designed. Few things are designed well.”
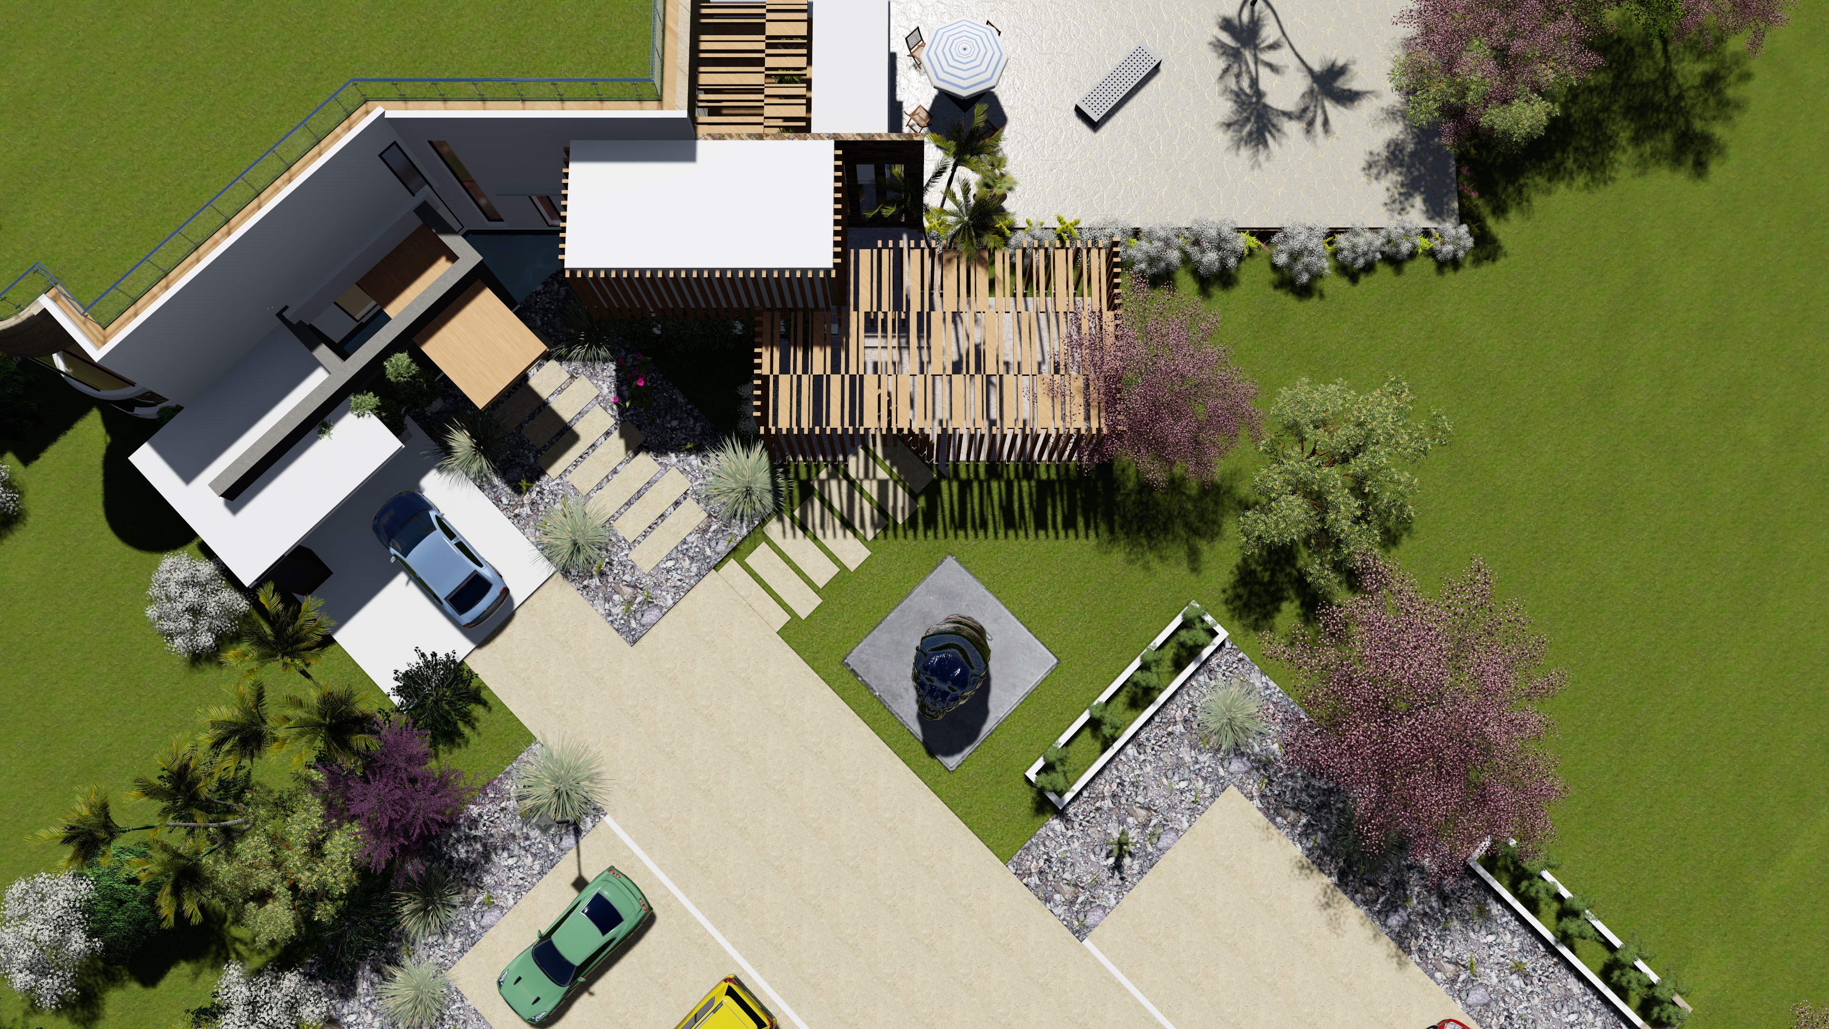
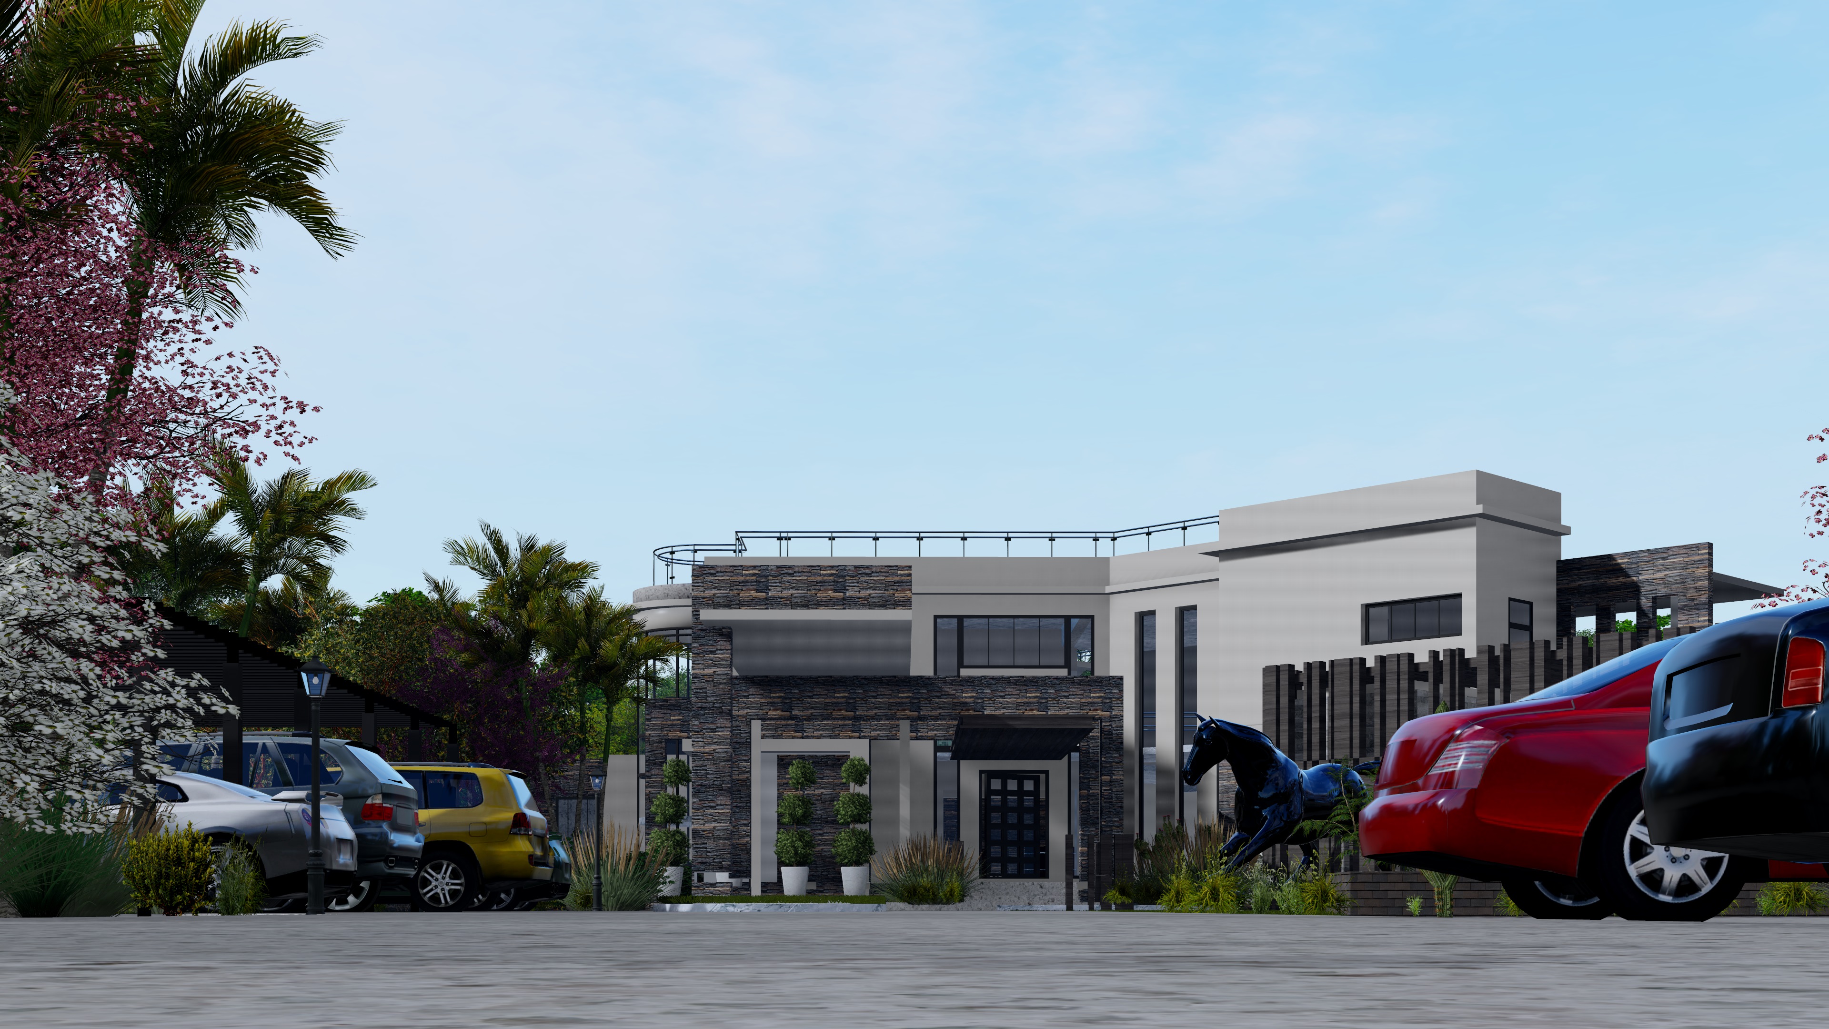
— Brian ReedDesigned by Arch. Vincent Abuya and the team at Aalis Studios, Konza Mansion was conceived as a family home that also functions as a private resort. A sculptural black horse statue and a circular fountain mark the entrance court, a four-bay carport with a slatted pergola roof sits behind the gate house, and a network of meandering garden paths links the house to a dual pool complex, a private mini golf course, a barbecue terrace and a rooftop garden lounge — grounds built for hosting as much as for privacy. The project was carried through from concept and 3D visualisation to a completed build, handed over in 2022.
A Classical Frame on a Modern Mansion
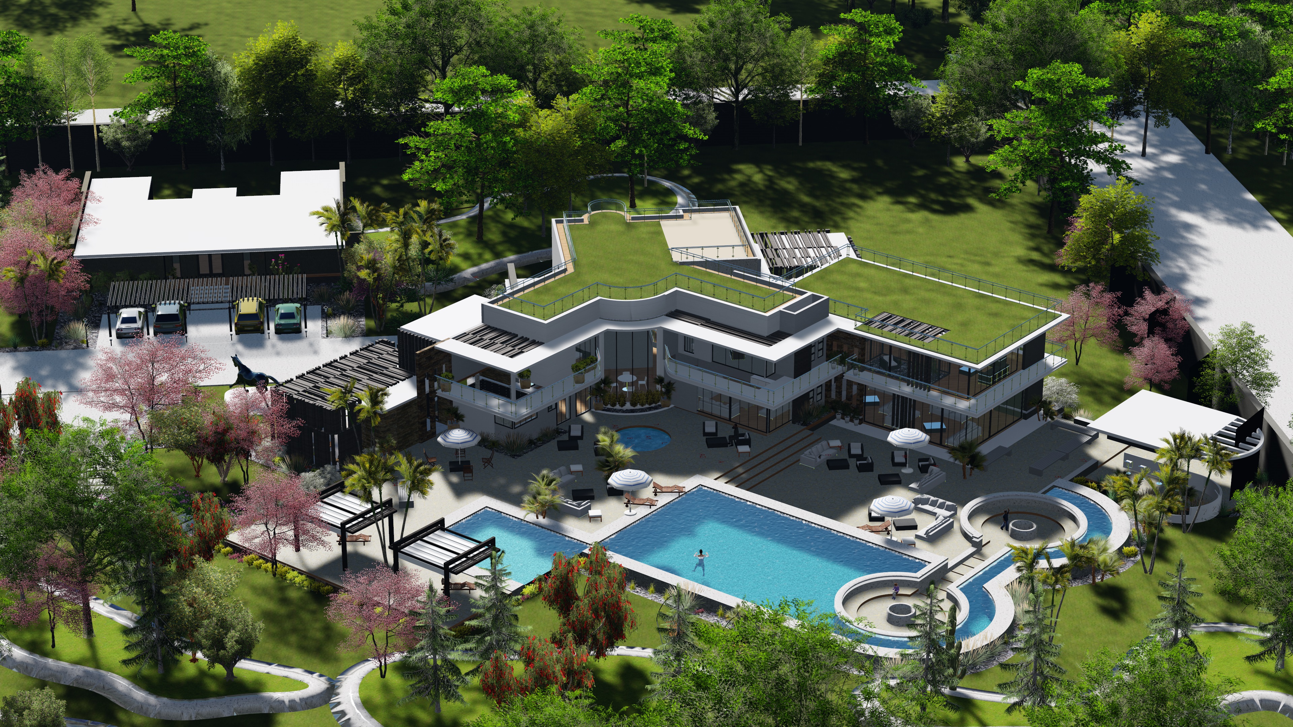
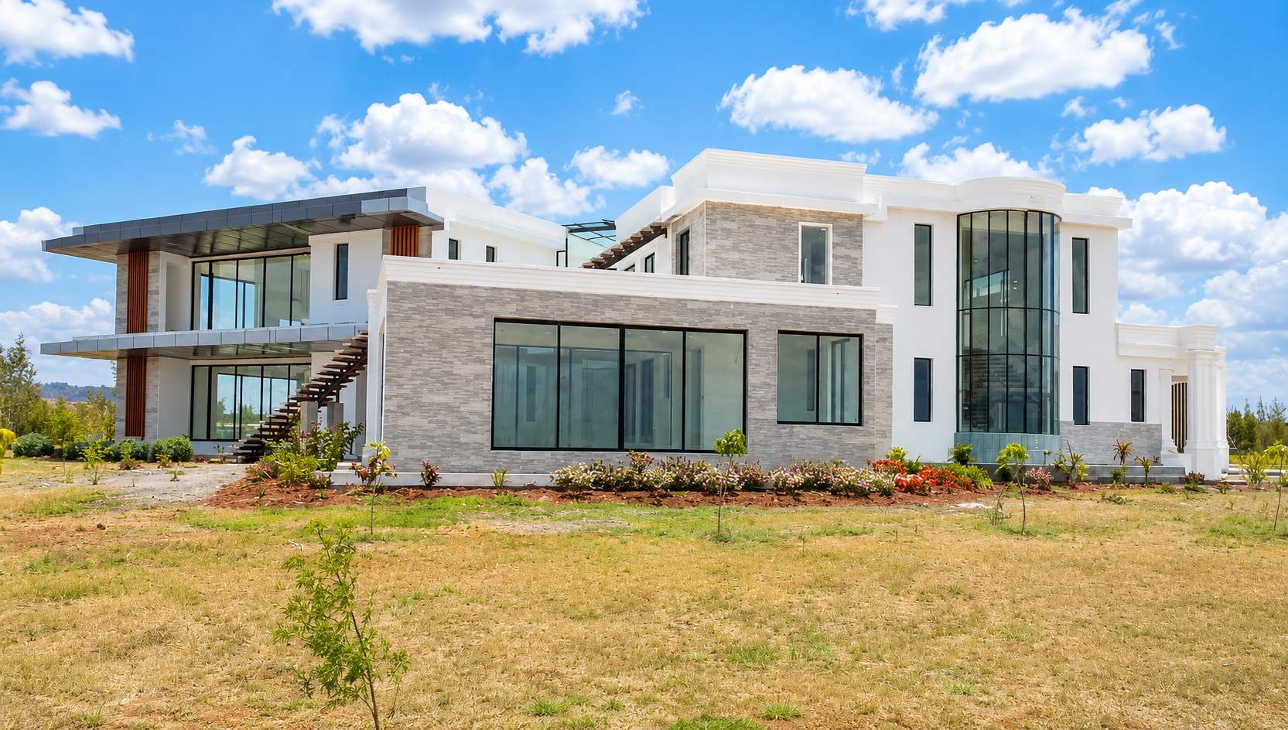
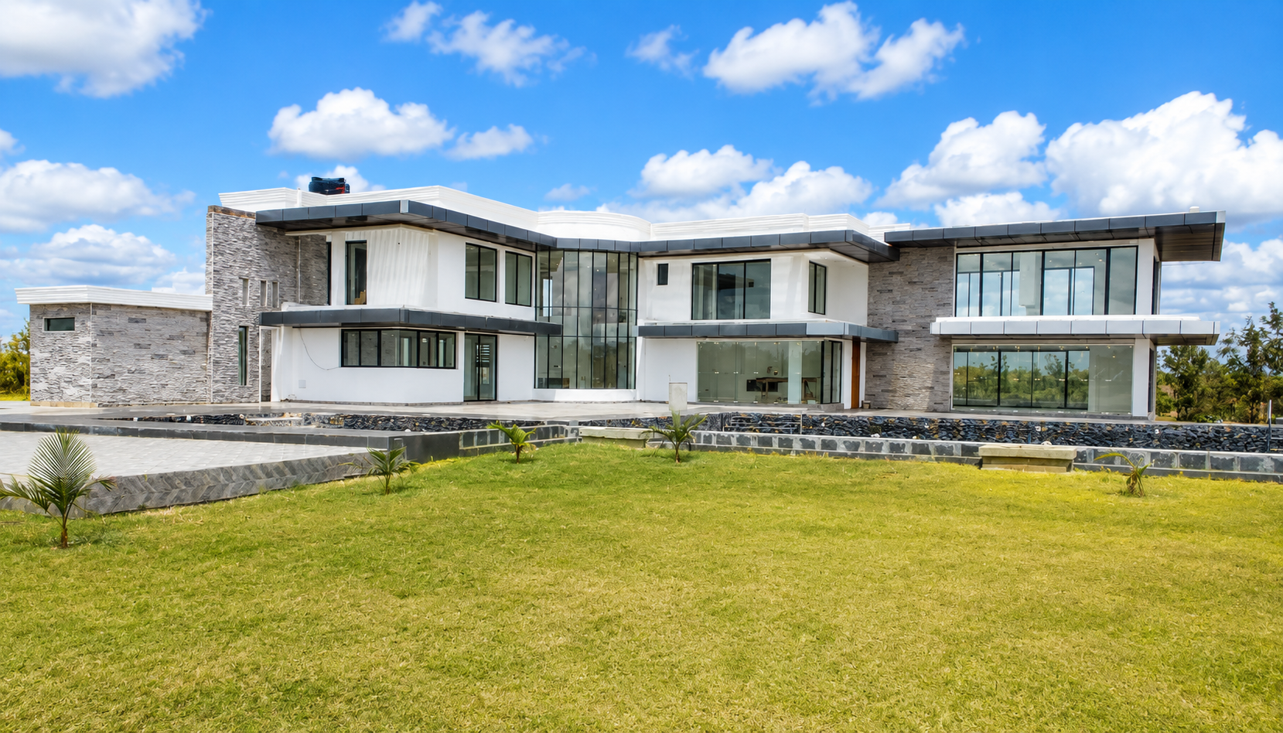
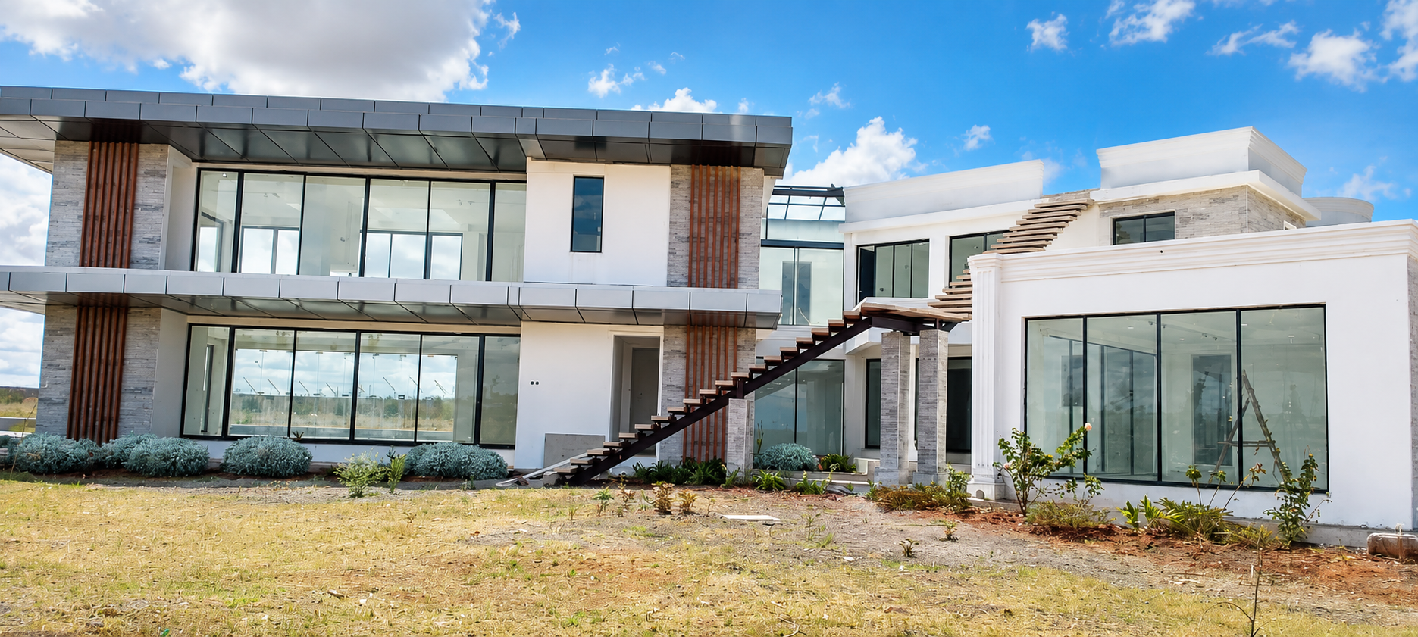
Konza Mansion's architecture reads as a dialogue between two vocabularies: a modern, two-tone massing of grey split-face stone and crisp white render, dressed in classical detailing — deep cornice mouldings, pilasters flanking the entrance portico, and a curved bay window tower that recalls a corner turret. The result is a mansion that feels established and formal from the motor court, without losing the clean-lined proportions of contemporary residential design.
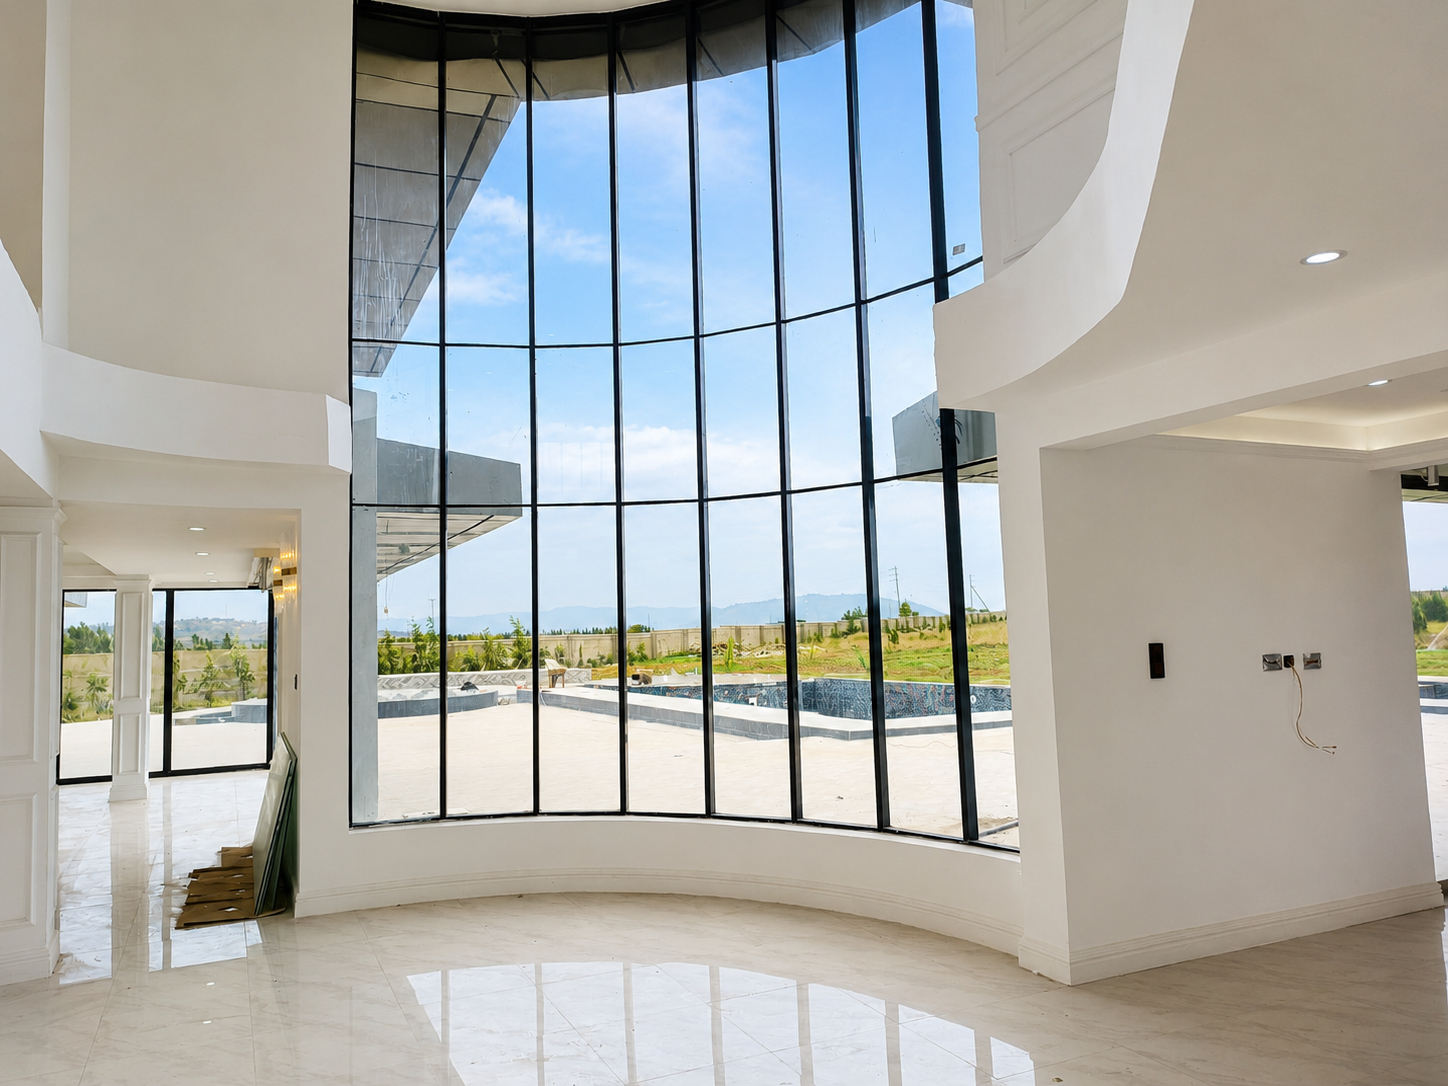
At the western corner of the house, a full-height curved glazed stair tower puts the home's circulation on display, its slender black mullions visible from the driveway and lit from within at night. Vertical timber-slat accent panels warm the white stucco at the entrance and along the upper level, while a projecting black water tank enclosure on the roof deck is treated as part of the composition rather than hidden away.
Above it all, a lawned rooftop garden, edged in wrought-iron balustrading and shaded by a slatted pergola, gives the mansion a fourth outdoor room — a private lookout over the pool terrace, the mini golf course and the surrounding Machakos County landscape.
Materials & Finishes
The palette leans on contrast and craft — rough stone against smooth render, dark ironwork against white cornice detail, warm timber against cool glass. Each material is used with intent, marking a different register of the house from formal entrance to relaxed outdoor room.
Exterior & Landscape Design
The approach to Konza Mansion is landscaped as a sequence. A gated boundary wall opens onto a paved motor court where a sculptural black horse statue and a circular fountain greet arriving guests, with a four-bay carport tucked beneath a slatted timber pergola roof beside the gate house. Clustered palms and flowering trees soften the stone facade, while rows of drought-tolerant grasses, agave and dracaena line the drive — a xeriscaped strategy that keeps the grounds looking sharp with minimal irrigation.
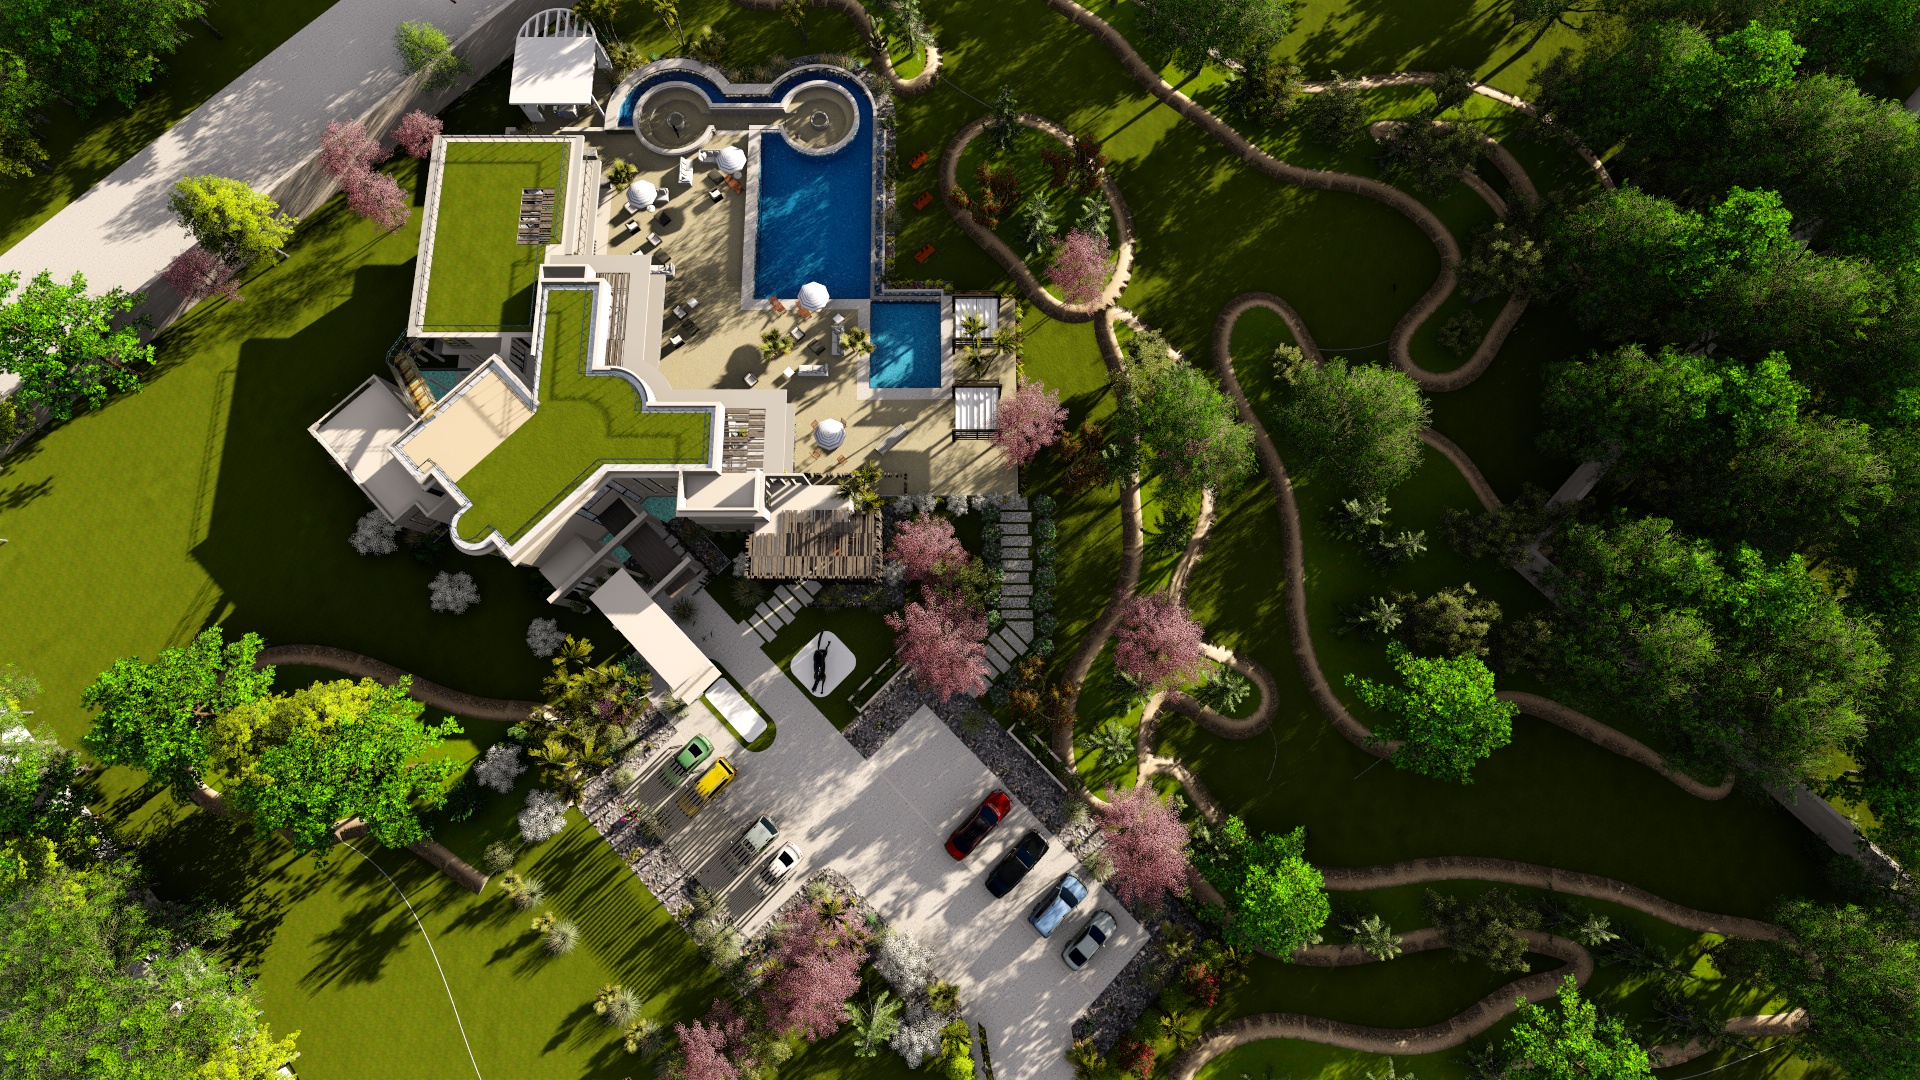
Behind the house, the design opens into a genuine parkland: mature lawns, meandering gravel and stone garden paths, and clusters of ornamental trees connect the pool terrace, the mini golf course and the rooftop garden into one continuous landscape rather than a series of disconnected zones. A rooftop water tank, screened into the roof-deck architecture, supports household water storage.
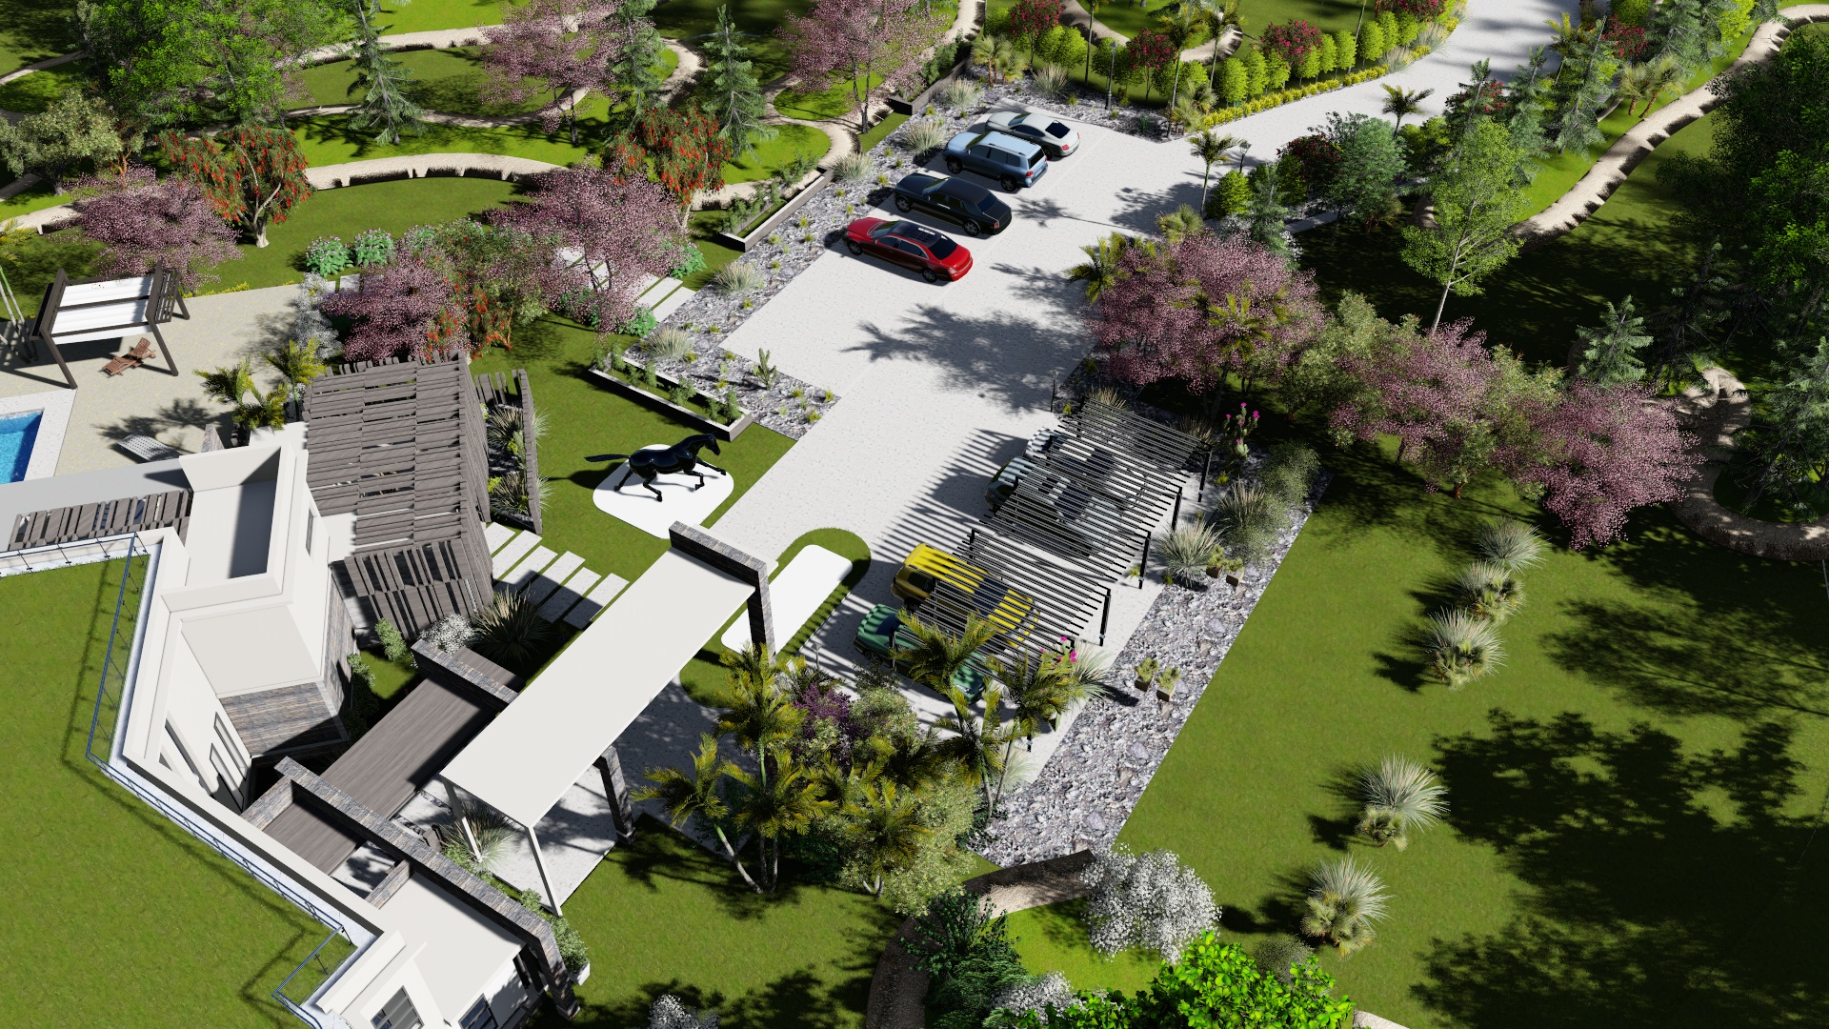
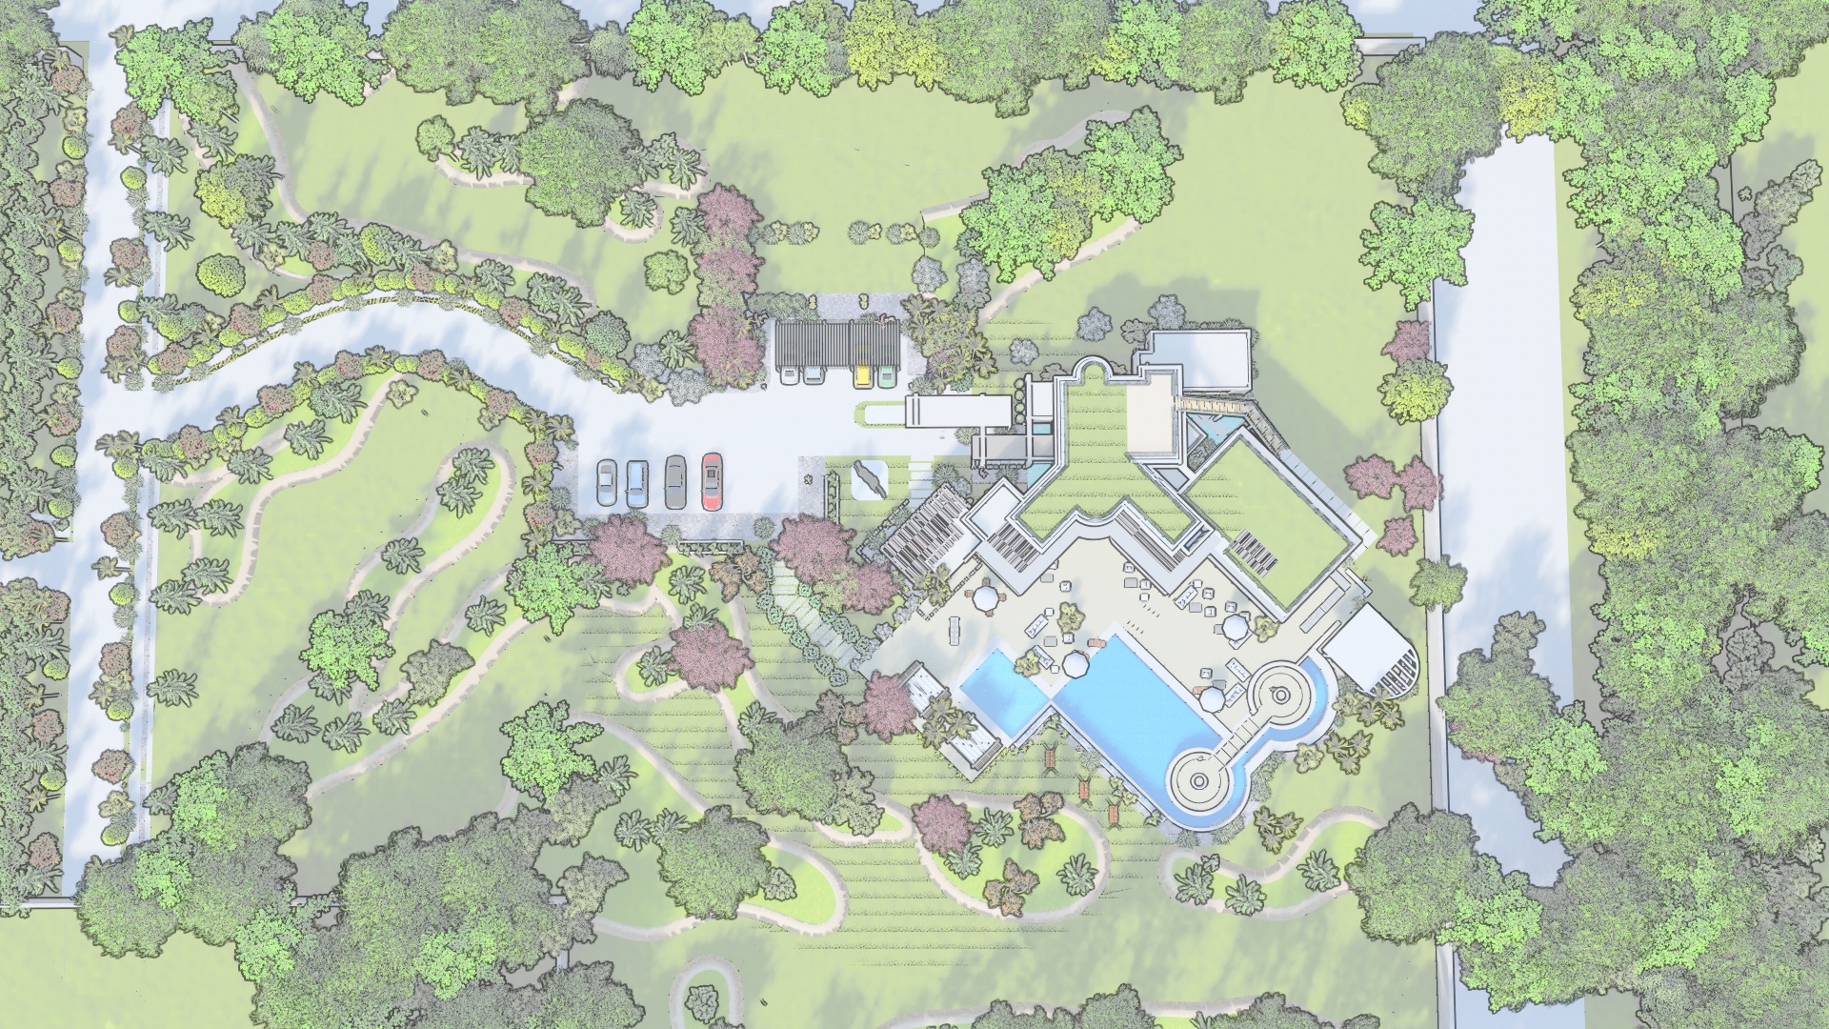
Full-site landscape overview — the mini golf course and pool complex sit within a continuous loop of garden pathways across the estate.
Interior Spaces & Layout
Ground Floor — Living & Entertaining
The ground floor is organised for both daily life and hosting at scale. A lobby and lounge greet visitors near a private office, while a chef's kitchen with a full island opens onto a dedicated cold store, dry store and kitchen yard for household staff to work without crossing the entertaining spaces. From there, the plan flows through dining, a double-volume living room, a family room and a bar into the main lounge — each opening onto its own veranda or deck overlooking the gardens and pool. A guest ensuite bedroom with its own closet and bathroom gives the ground floor genuine standalone accommodation, alongside a utility and changing room, guest WC and covered parking.
First Floor — Bedrooms & Family Lounge
Upstairs, the senior master bedroom occupies its own wing, with a walk-in closet, a private mini-bar area and an ensuite bathroom set apart from the rest of the floor. Three further ensuite bedrooms sit off a shared passage, each with its own bathroom, closet and private balcony — one opening directly onto a balcony garden. A first-floor lounge, planned around a void over the ground-floor stair, borrows light and a sense of scale from the level below. As with the ground floor, every bedroom on this level is a self-contained suite, a layout well suited to a multi-generational household or a family that entertains extended guests.
Rooftop — Open Garden Lounge
The uppermost level is given over to a lawned open-air lounge, framed by the water tank enclosure and wrapped in wrought-iron balustrading — a private vantage point over the pool terrace, the mini golf course and the wider Konza landscape.
The Private Mini Golf Course
Ask most Kenyan homeowners what a "resort-style garden" means and they will describe a pool and a lawn. At Konza Mansion, Aalis Studios pushed the landscape brief further: a private mini golf course, laid out through the rear grounds beside the pool terrace, with mounded putting greens, curved fairway paths and planting borders integrated directly into the wider garden design rather than bolted on as an afterthought.
The course is positioned to be seen and used — visible from the dining room and main lounge, and looped into the same pathway network that links the pool complex, the barbecue terrace and the rooftop garden. It turns a passive back garden into an active one: a family activity space, a talking point for guests, and a genuine point of differentiation for a residence already built for entertaining at scale.
For Aalis Studios, this is the kind of amenity that separates a landscape plan from a landscape design: one that treats the grounds of a mansion with the same spatial thinking as the house itself, planning circulation, sightlines and activity zones across the whole estate rather than the building alone.
Pool Complex & Outdoor Living
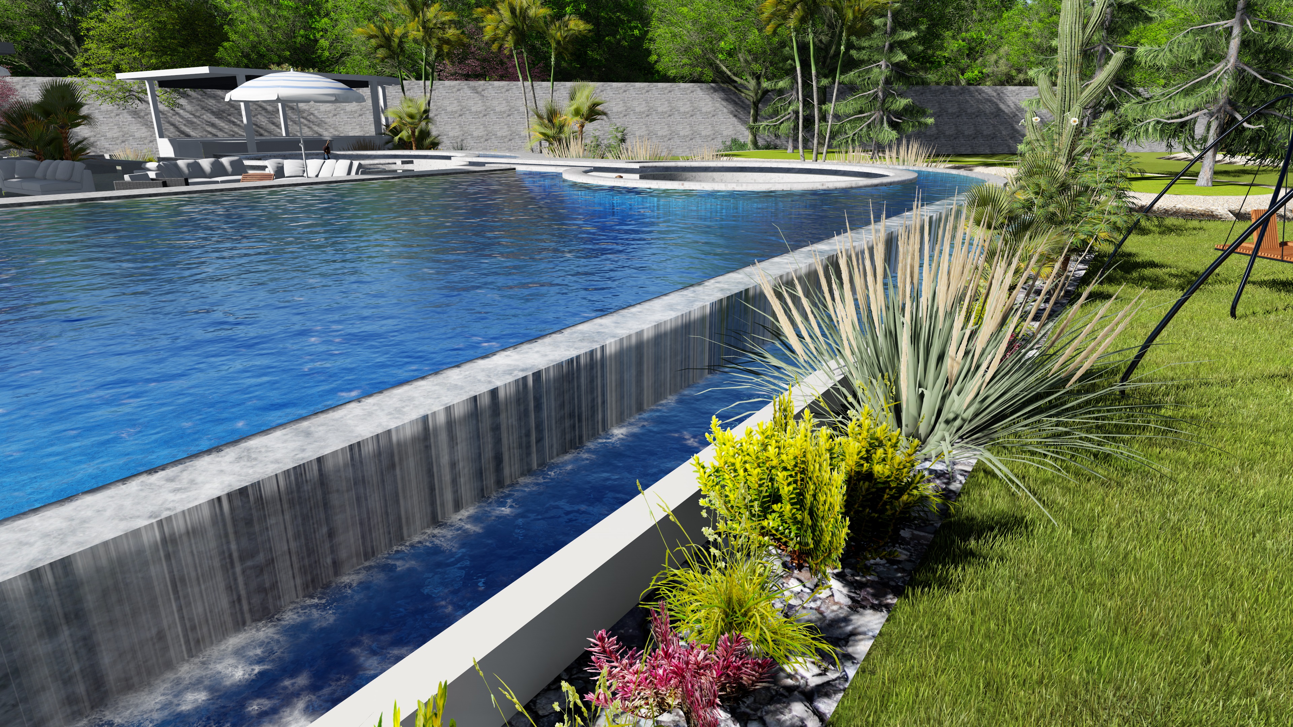
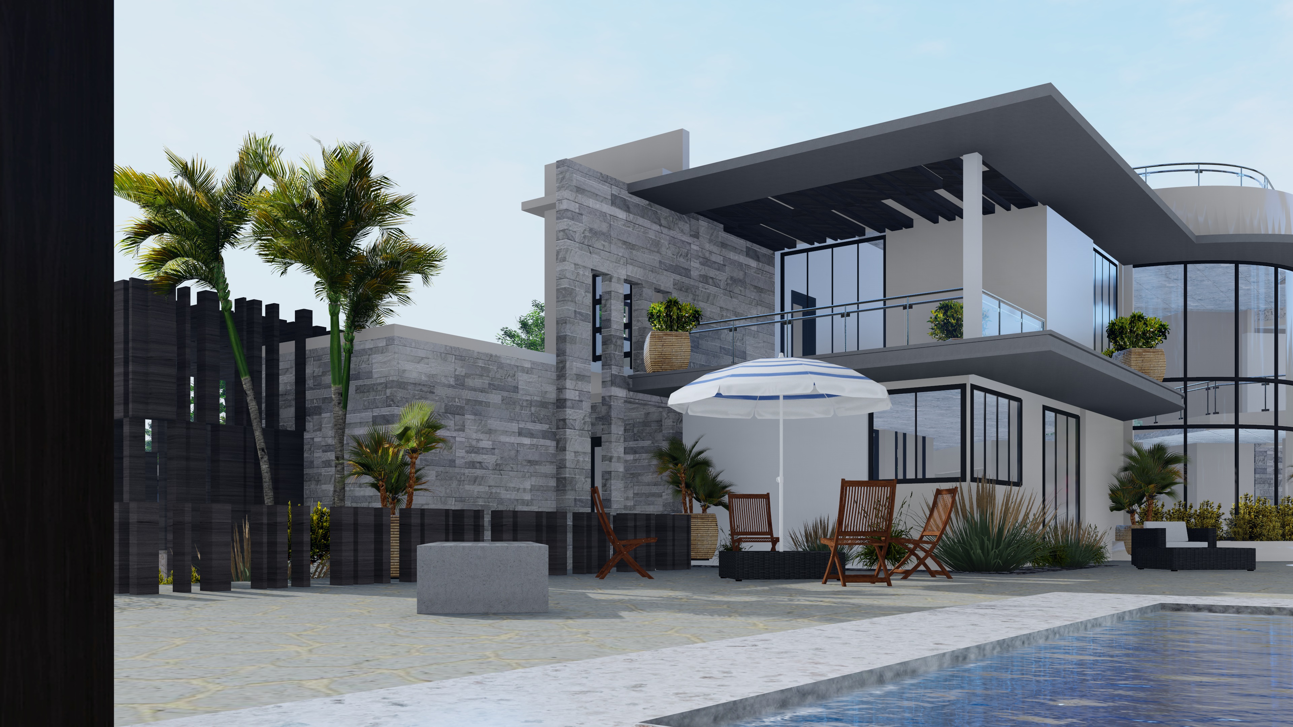
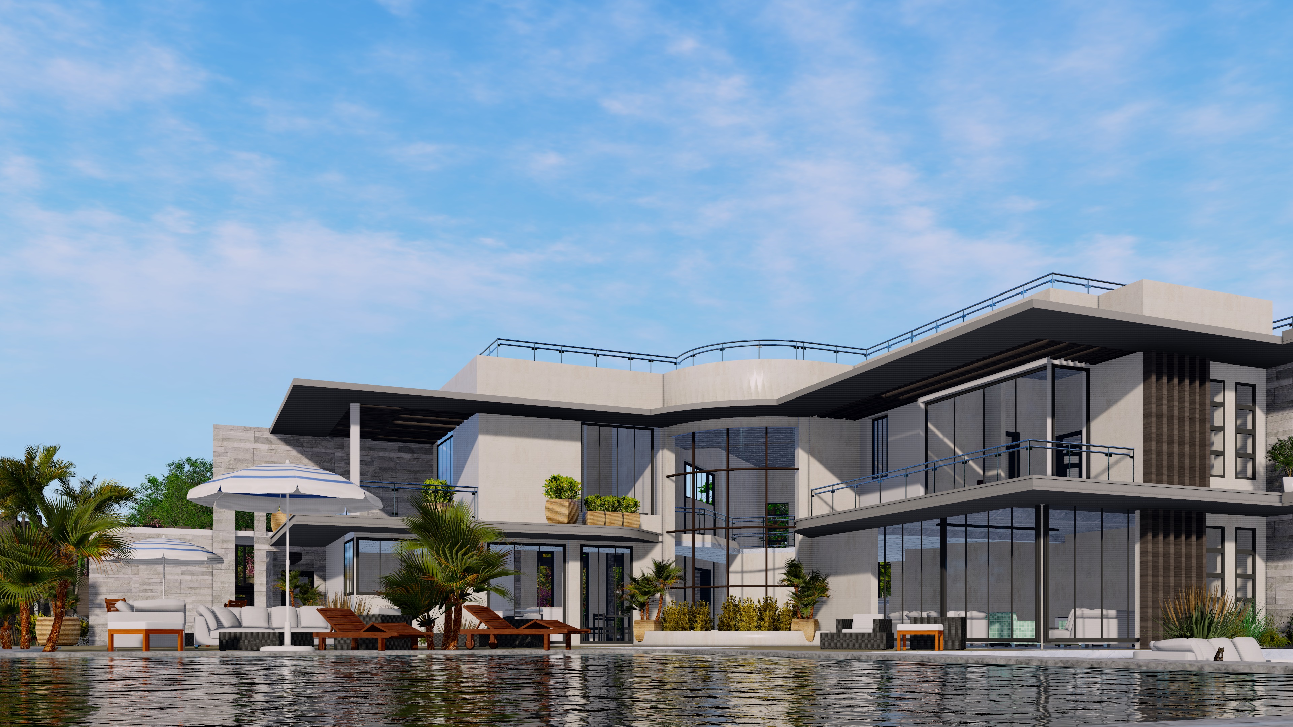
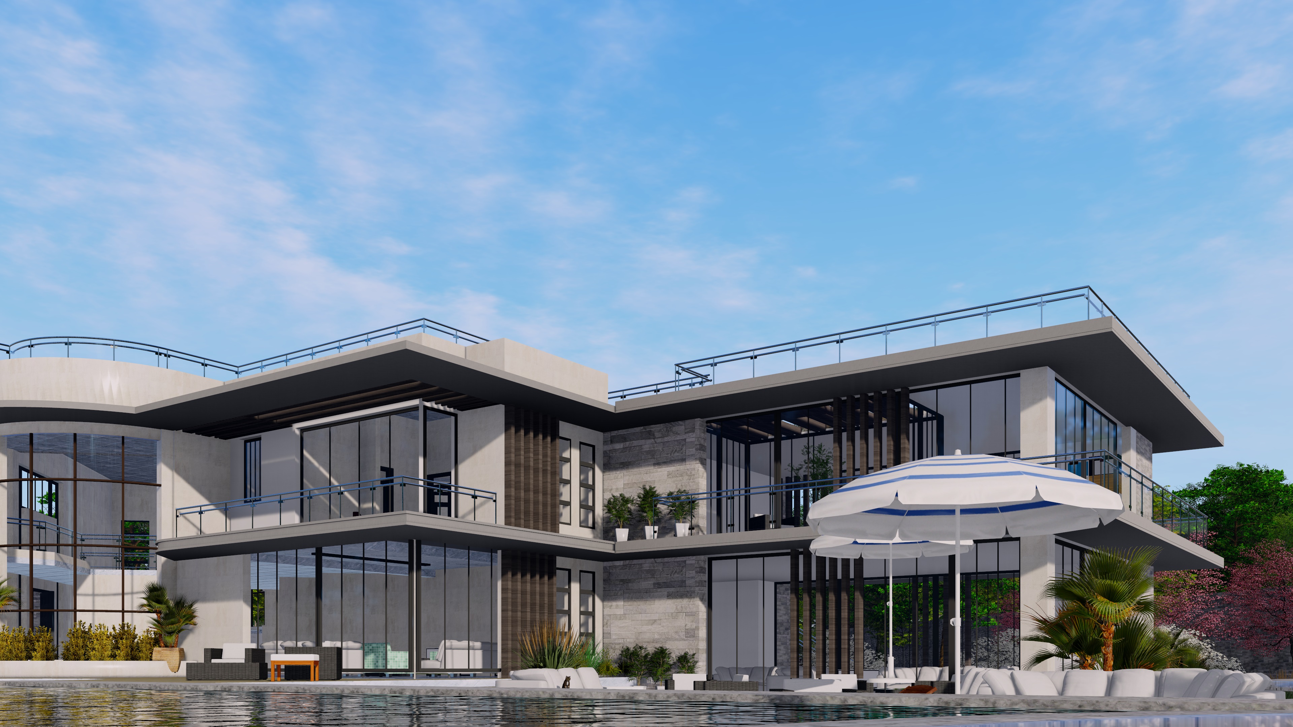
Konza Mansion's grounds hold two connected pool experiences rather than one. A rectangular vanishing-edge pool runs along the rear terrace and spills over a waterfall wall into a lower trough bordered by ornamental grasses, while a second, curved pool holds twin sunken circular jacuzzis at its head — a spa moment set apart from the main swimming lane. A shaded, timber-decked lounge terrace with umbrella seating links both pools to the main house, and a separate baby pool and dedicated barbecue terrace round out the outdoor entertaining programme, all overlooked by the dining room, family room and main lounge for easy indoor-outdoor flow.
From Render to Reality
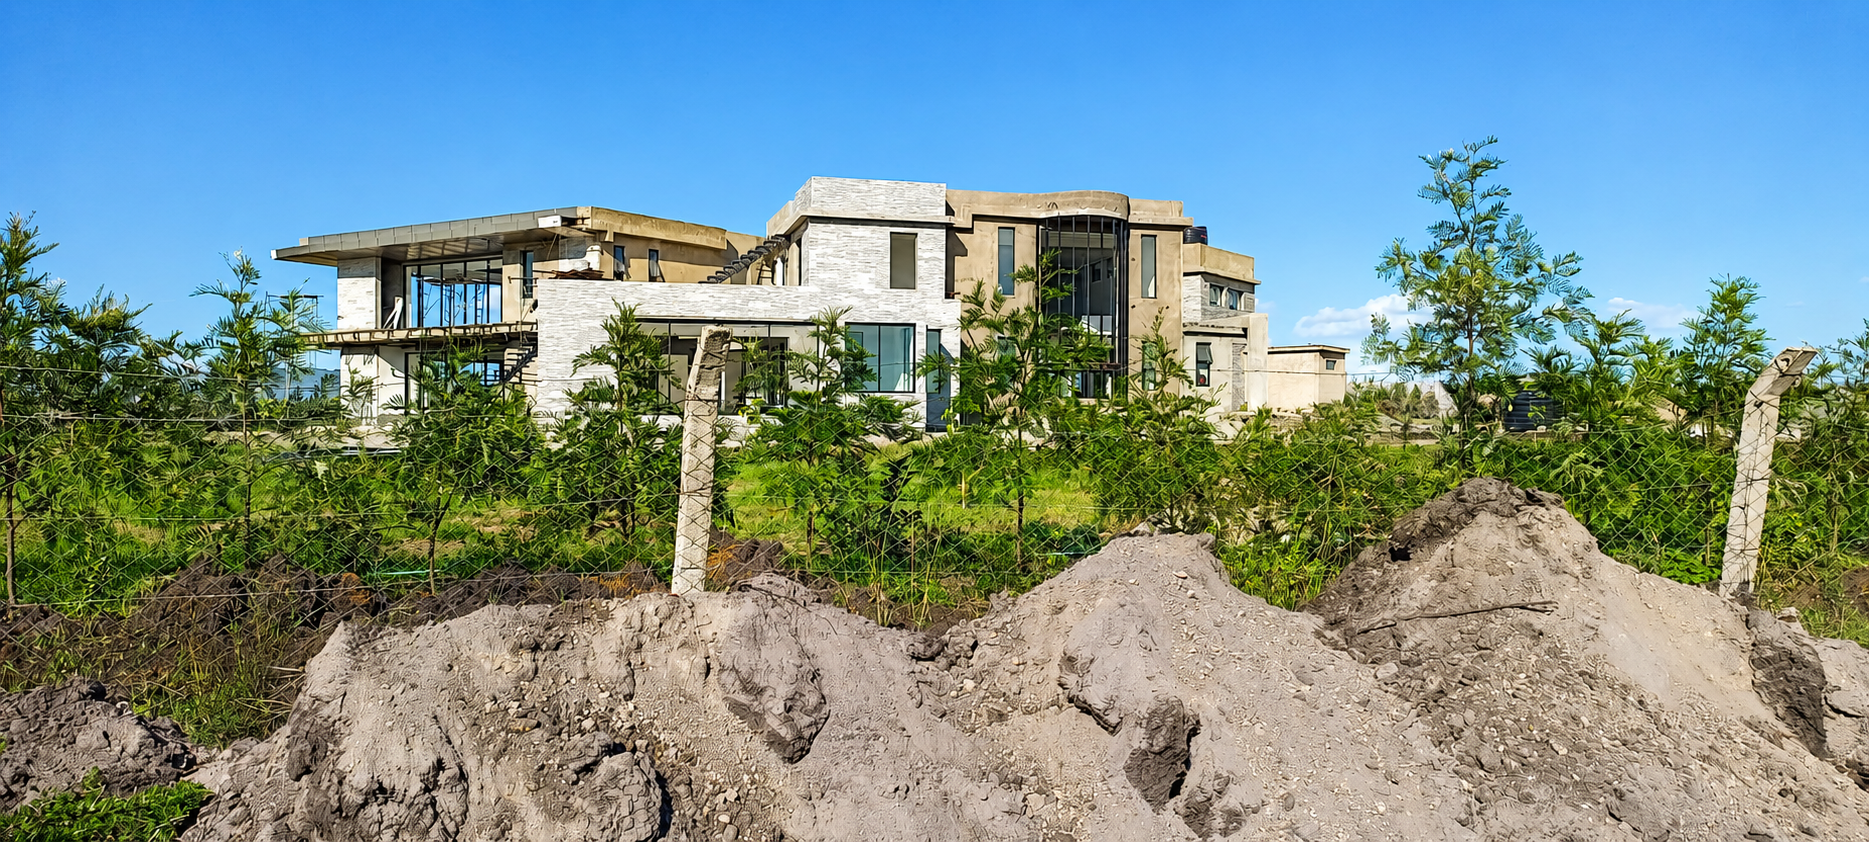
Konza Mansion was carried the full distance from concept design through 3D visualisation to construction and handover in 2022. Every render on this page has a built counterpart — the same stone, the same cornice lines, the same curved stair tower, realised on site in Konza, Machakos County.
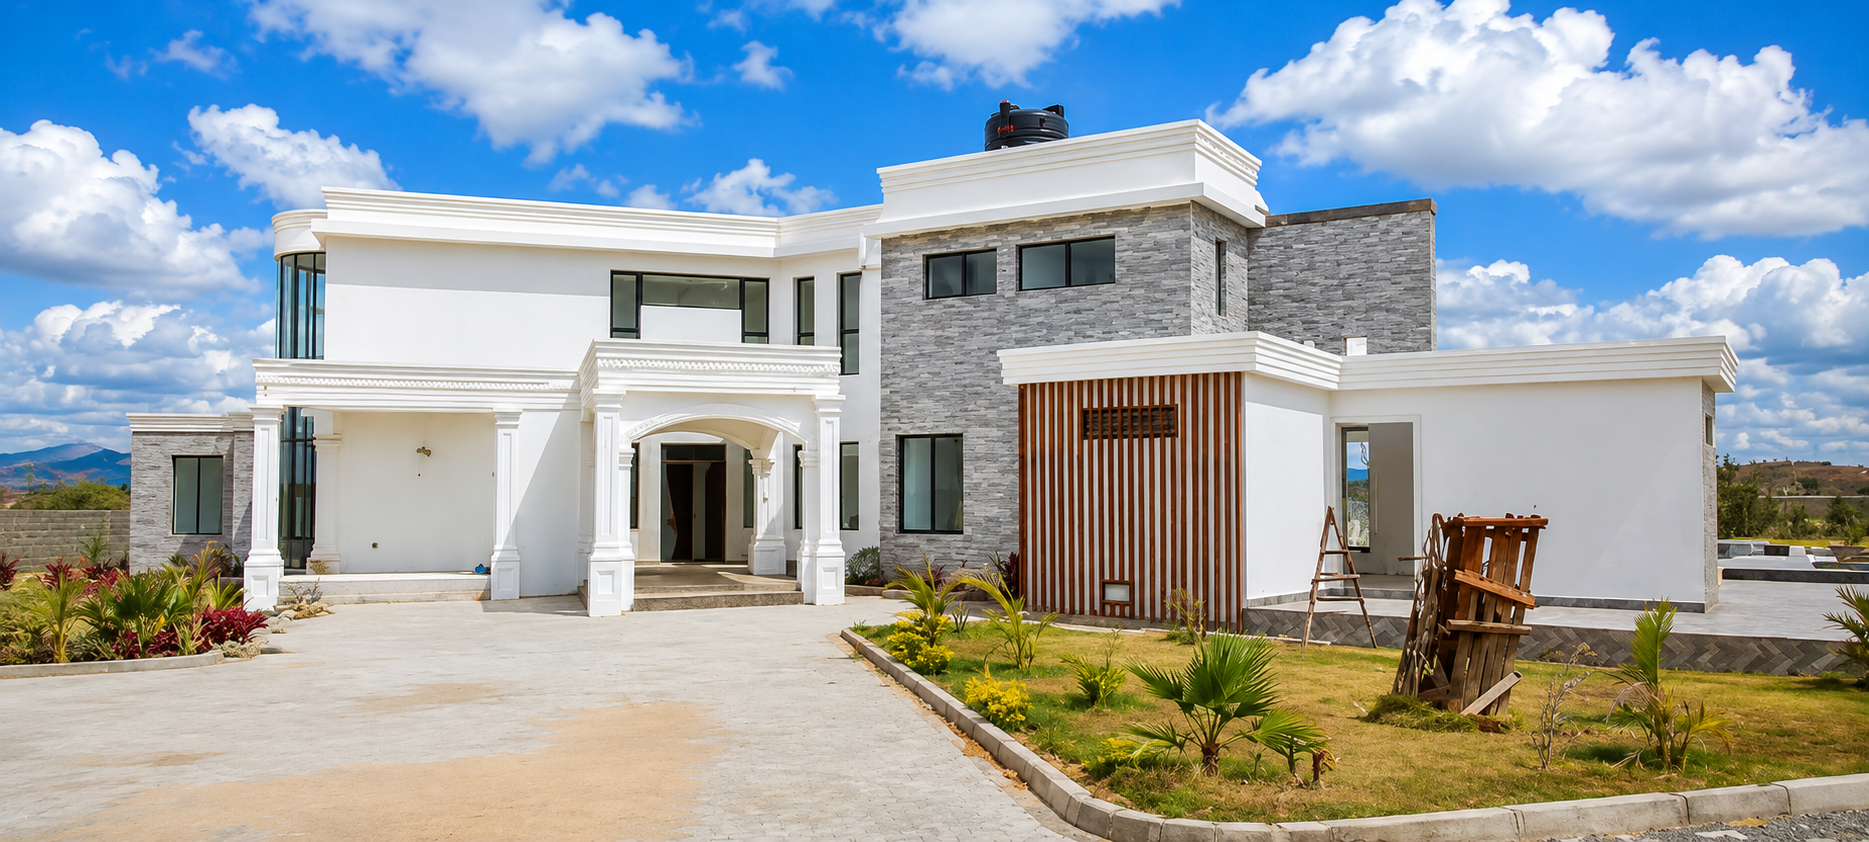
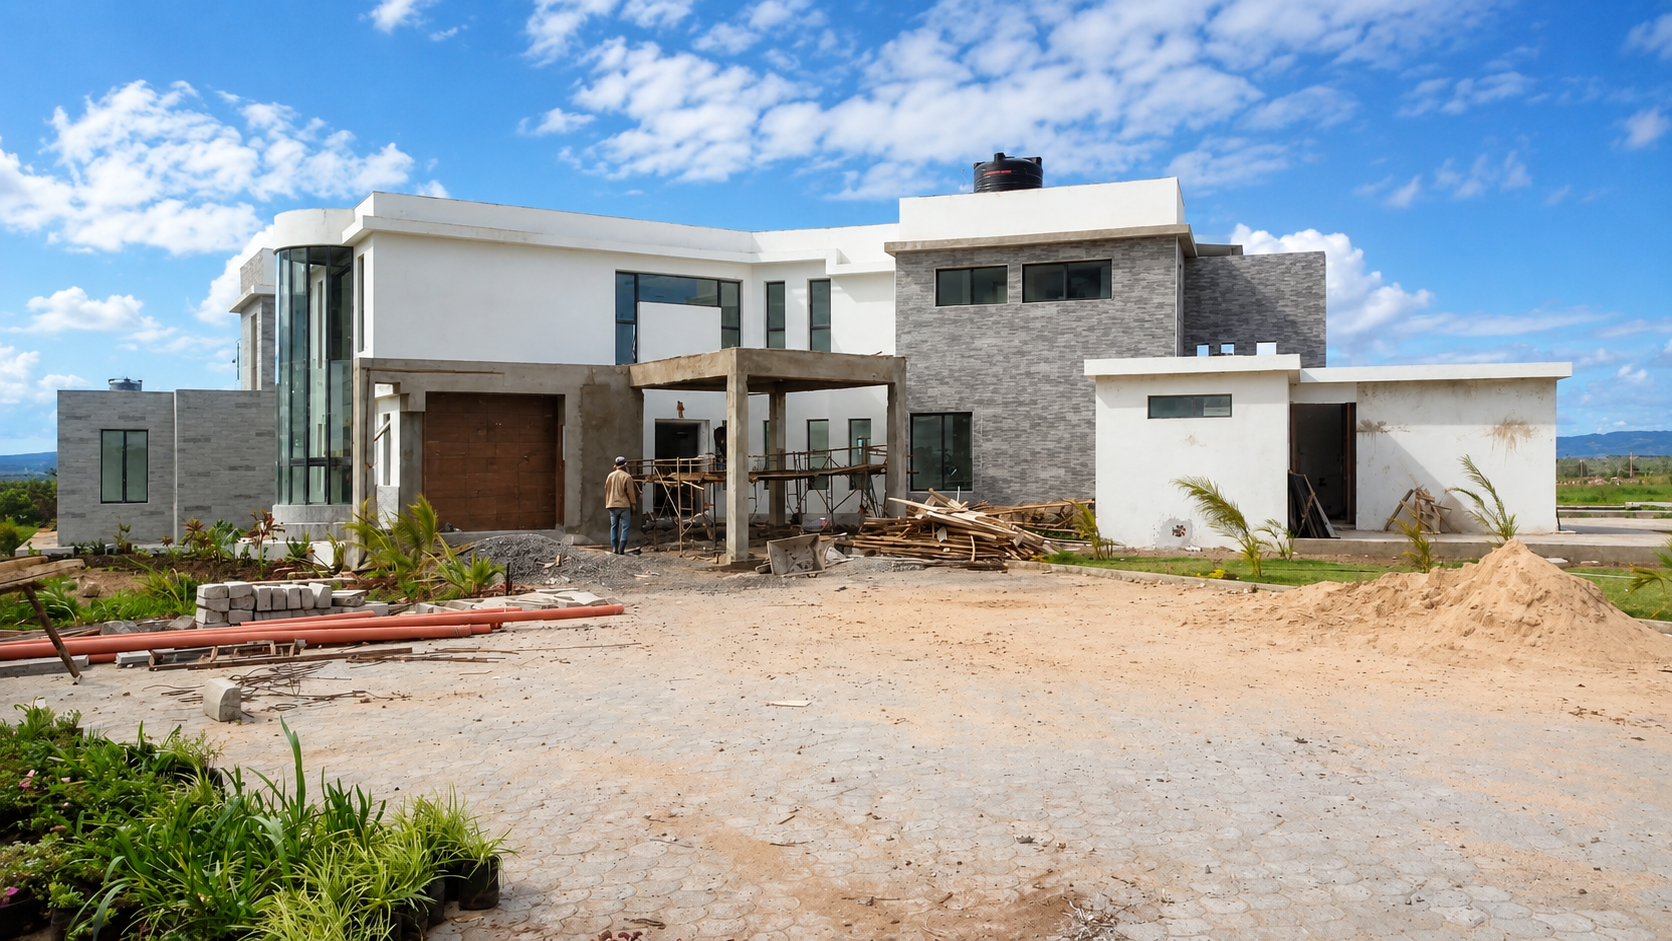
Every Aalis Studios residential project is developed with a structural engineer, quantity surveyor and MEP consultant from concept stage, and supervised through construction by our own project management team — so a design as ambitious as a private mini golf course and a dual pool complex is delivered exactly as drawn, not value-engineered away on site.
Project Specifications
| Level | Key Spaces |
|---|---|
| Ground Floor | Entrance lobby, office, lounge, guest ensuite bedroom & closet, chef's kitchen with island, cold store, dry store, kitchen yard, dining, double-volume living room, family room, bar, main lounge, utility/changing room, guest WC, verandas & decks, covered parking |
| First Floor | Senior master bedroom with walk-in closet & mini-bar area, three further ensuite bedrooms with private balconies, first-floor lounge over the stair void |
| Rooftop | Open lawned garden lounge, wrought-iron balustrade, water tank enclosure |
| Grounds | Vanishing-edge pool with waterfall wall, jacuzzi pool, private mini golf course, baby pool, barbecue terrace, gazebo/pergola lounge, entrance fountain, sculptural horse statue, 4-bay carport, gate house, landscaped parkland with looping garden paths |
Figures are approximate, derived from the architectural drawings prepared by Aalis Studios, and are provided for reference only.
Gallery
Want a Resort-Style Home Like This, Designed From Wherever You Are?
Aalis Studios regularly designs and supervises projects of this scale for clients based in the UK, USA, Canada and beyond. Photorealistic renders like these, structured remote review stages and weekly site reporting mean you can approve every decision on a project like Konza Mansion — down to the layout of a mini golf course or a pool complex — without being on-site in Kenya.
Frequently Asked Questions
Konza Mansion is a resort-scale residence spread across a ground floor, a first floor and a rooftop garden lounge, set on a generously landscaped estate in Konza, Machakos County. It has five ensuite bedrooms in total: a senior master suite with a walk-in closet and private mini-bar, three further ensuite bedrooms with private balconies on the first floor, and a ground-floor guest ensuite bedroom.
Yes. Aalis Studios designed a private mini golf course into the rear grounds, threaded between the lawns and the pool terrace, alongside a dual swimming pool complex, a sunken jacuzzi, a baby pool and a dedicated barbecue terrace — turning the garden itself into an entertainment amenity rather than a backdrop.
The grounds hold two connected pool experiences: a rectangular vanishing-edge pool that spills over a waterfall wall into a lower trough, and a curved pool with twin sunken circular jacuzzis at its head, both served by a shaded timber-decked lounge terrace.
A resort-scale residence of this ambition — with a private mini golf course, a dual pool and jacuzzi complex, a four-bay carport and premium two-tone stone and stucco finishes — typically starts upwards of KES 70,000 per m² to construct in Kenya in 2026, before separate budgets for the pools, mini golf landscaping and external works. Aalis Studios provides a detailed cost estimate at concept stage for every client.
Fees for a project at this scale are scoped individually against the full brief — architecture, interior design, landscape and pool design, structural engineering and MEP — because a mini golf course, a multi-pool complex and a rooftop garden each carry their own design scope. Aalis Studios provides a tailored fee proposal once the site and brief are confirmed.
Yes. We can adapt Konza Mansion's design language — the two-tone stone-and-stucco massing, the resort-style grounds and amenities like a private mini golf course or multi-pool complex — to a new plot, orientation and budget, or design a fully original concept for your site.
Yes. We regularly design and supervise projects of this scale for clients based abroad, using photorealistic 3D visualisation, structured remote review stages and weekly site reporting so every decision can be approved without being on-site in Kenya.