● Residential · Kiambu County · By Arch. Vincent Abuya, Aalis Studios
The Mushroom Villa is a five-bedroom modern luxury villa designed by Aalis Studios for a private client on a landscaped plot in Kiambu County, Kenya. Across three levels totalling approximately 570 m² (6,150 sq ft), the house pairs a charcoal-clad double-height volume with crisp white folded planes, opening onto a swimming pool and sunken lounge, a home gym, a home office off the master suite, and a rooftop open lounge beneath a skylight.
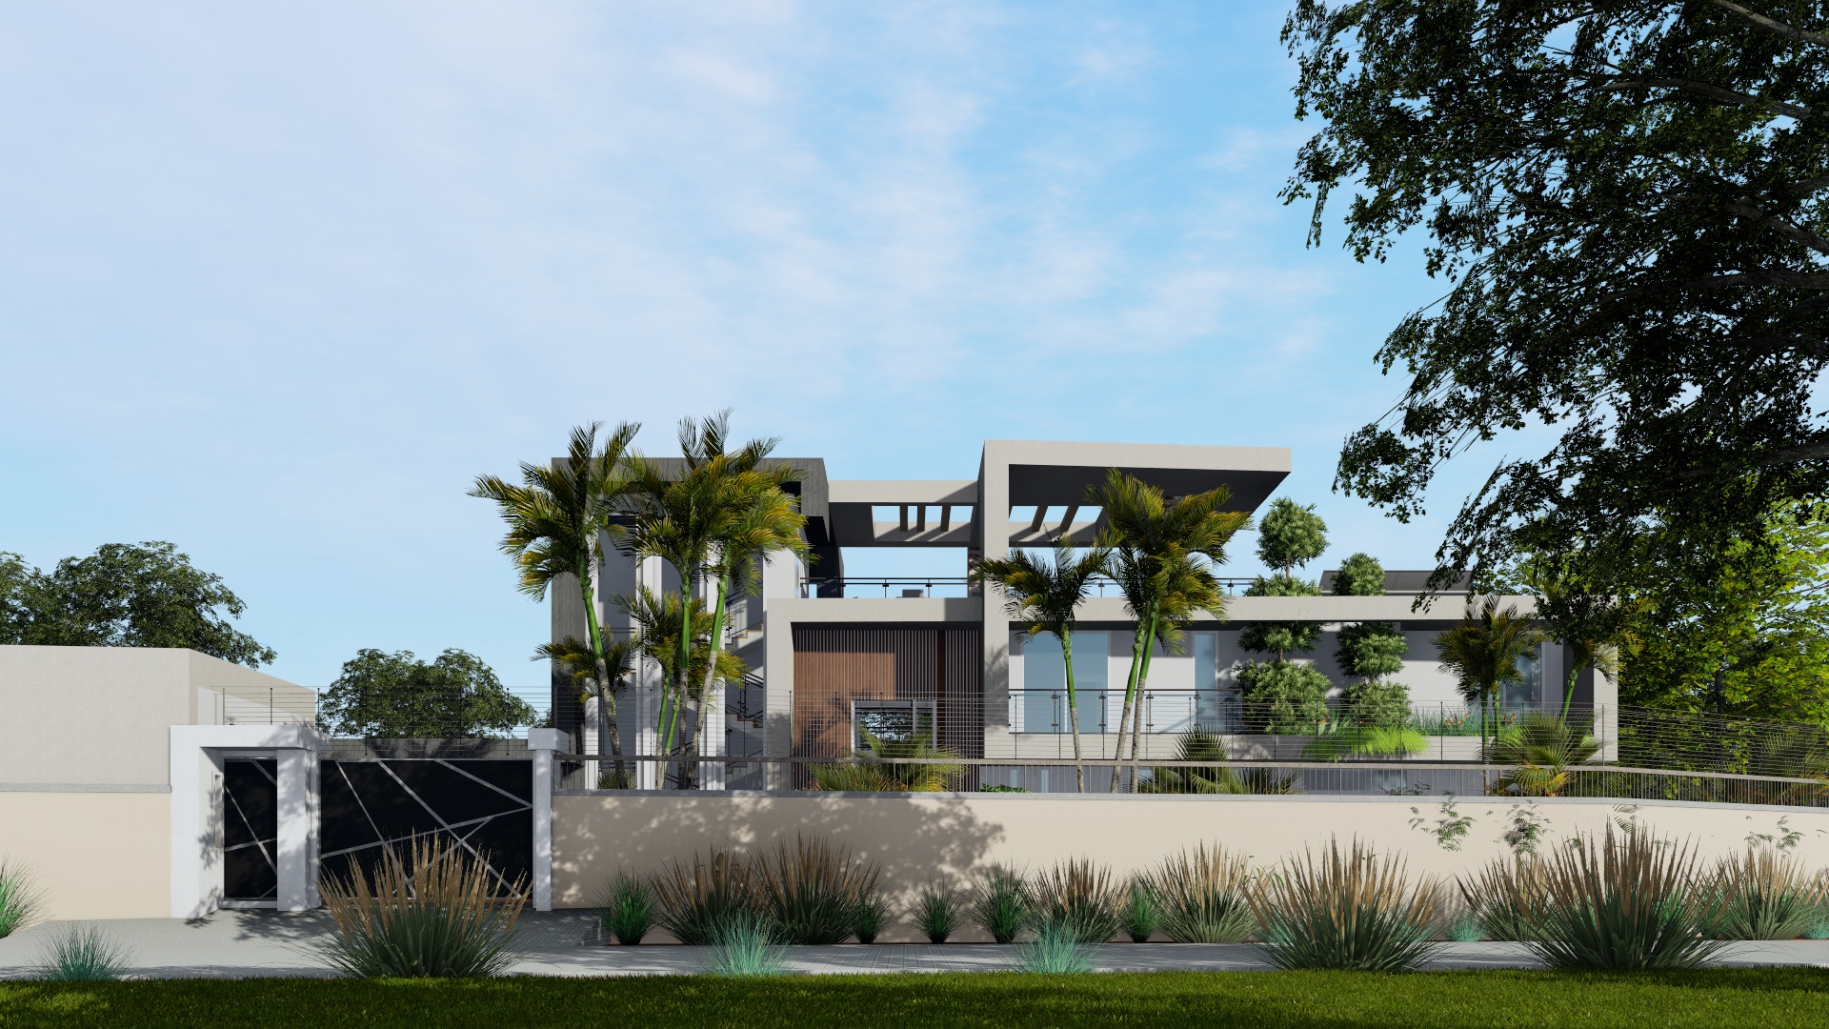
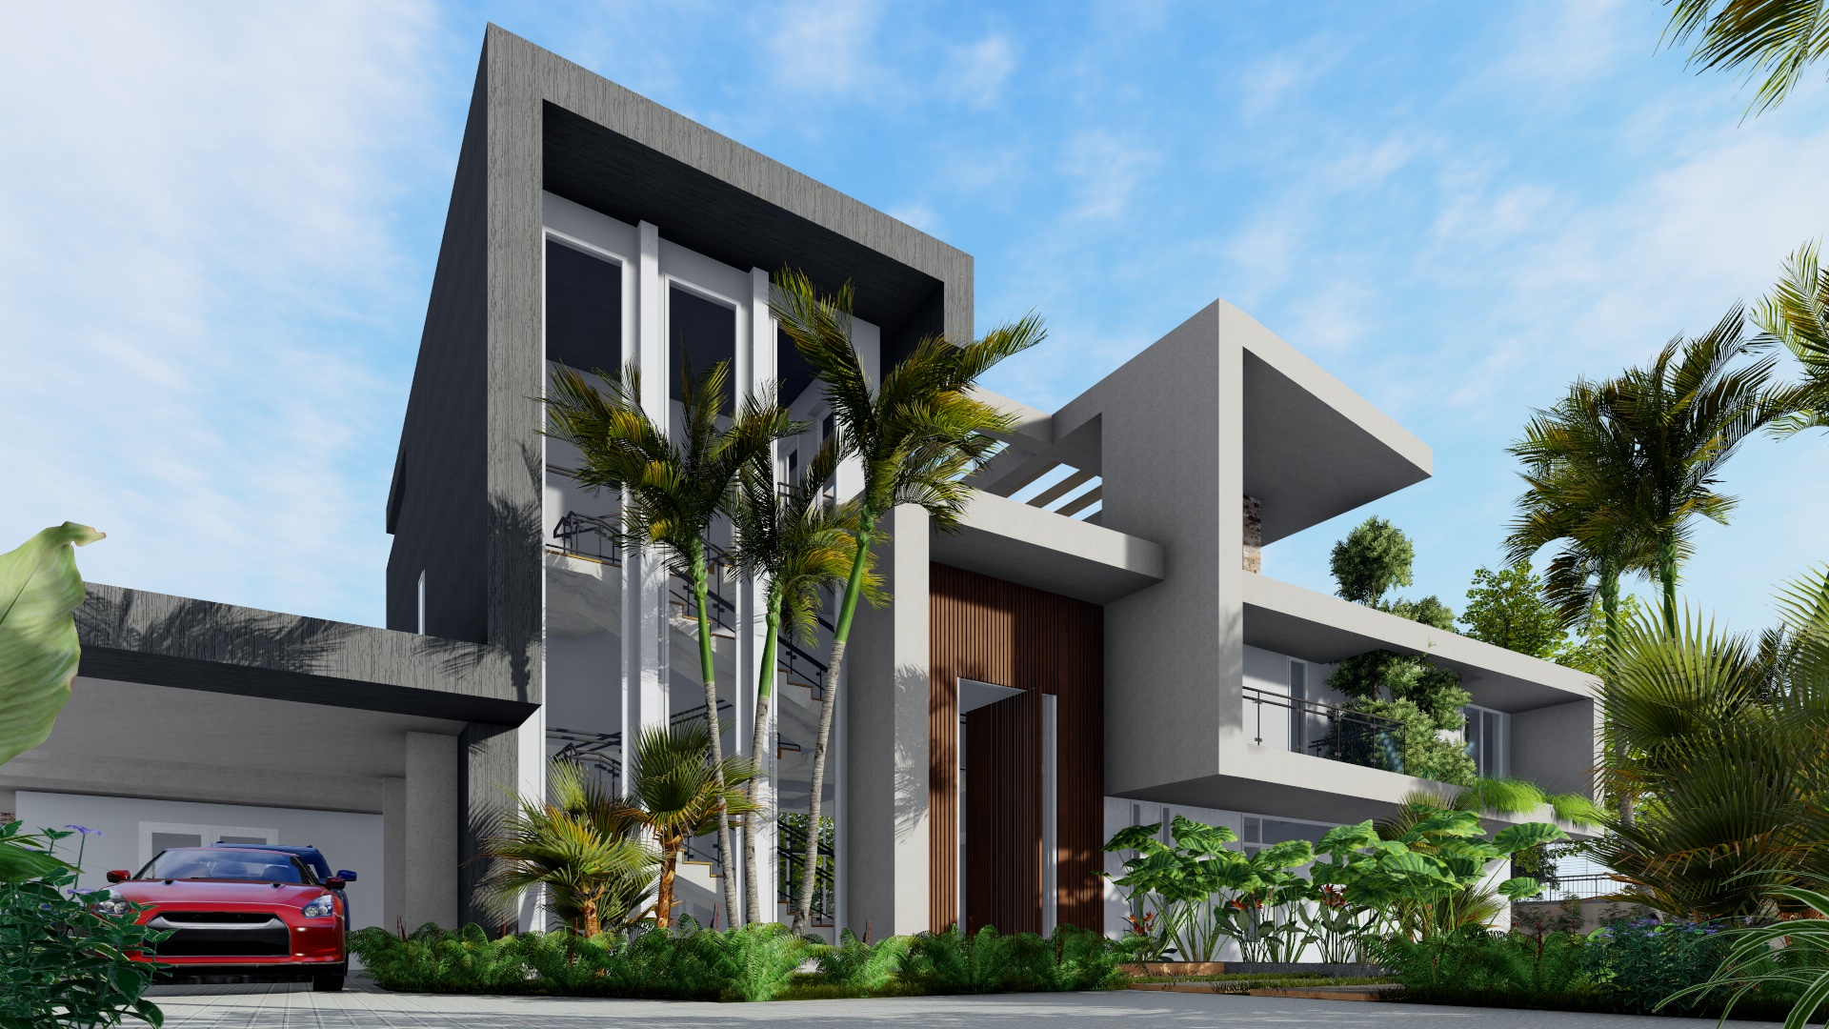
There is nothing quite like a modern home exterior that boasts clean lines, expansive glazing and an undeniable sense of sleekness — and Mushroom Villa takes that brief and pushes it further. Set behind a laser-cut steel gate on a generous Kiambu County plot, this house stacks two contrasting volumes — a dark, almost monolithic charcoal box and a lighter, folded white one — around a full-height glazed stair that puts the architecture on display from the driveway.
Designed by Arch. Vincent Abuya and the team at Aalis Studios, Mushroom Villa was conceived as a family home that reads as sculpture from the street and functions as a genuinely liveable, amenity-rich residence once inside. Large sliding-glass openings, deep roof overhangs and a cantilevered pergola blur the line between the interior living spaces and the pool terrace, while a discreet gate house, generator room and server room quietly support the household behind the scenes.
A Dialogue Between Dark and Light
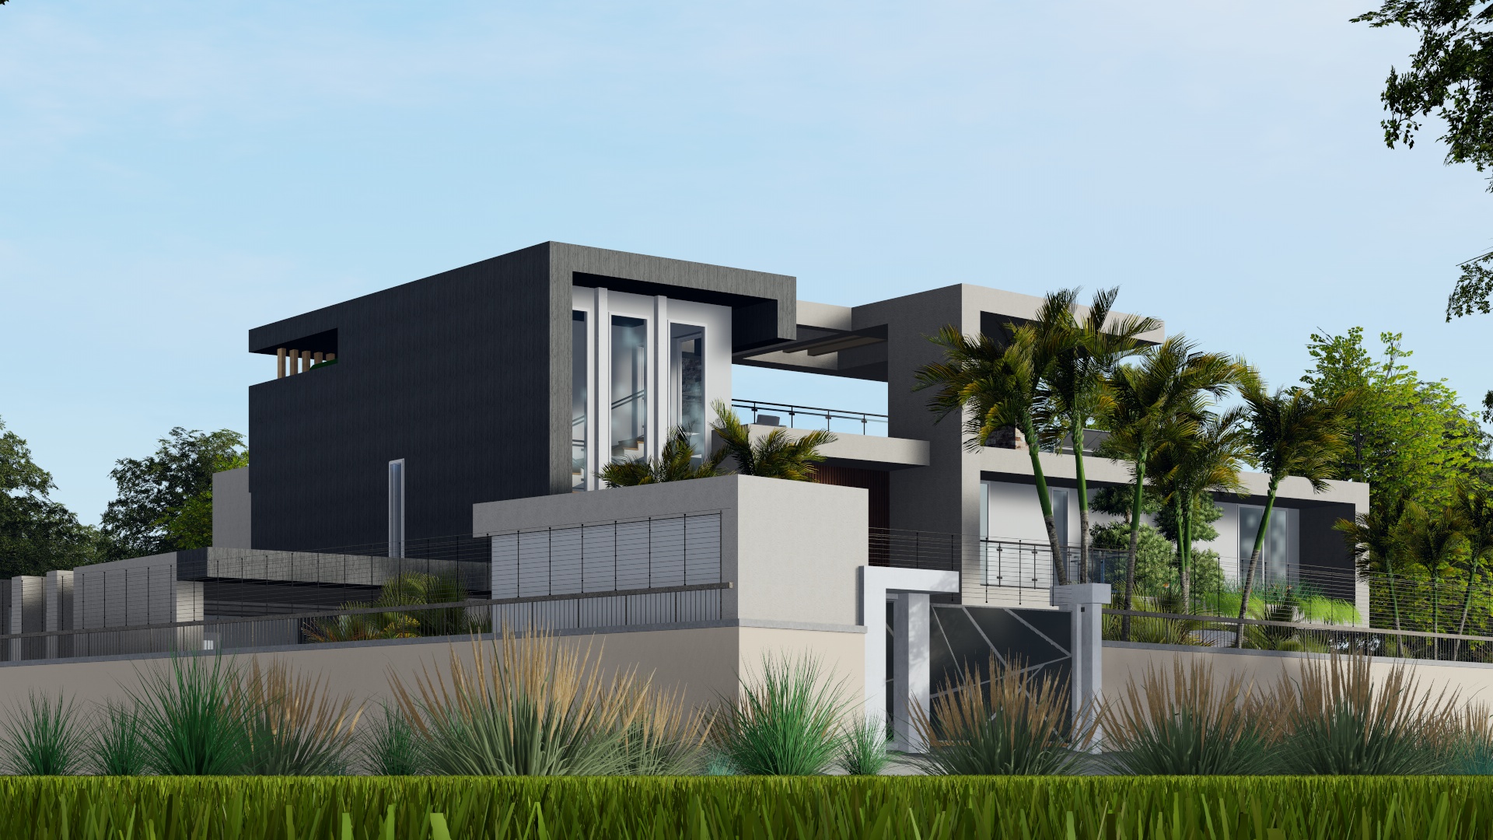
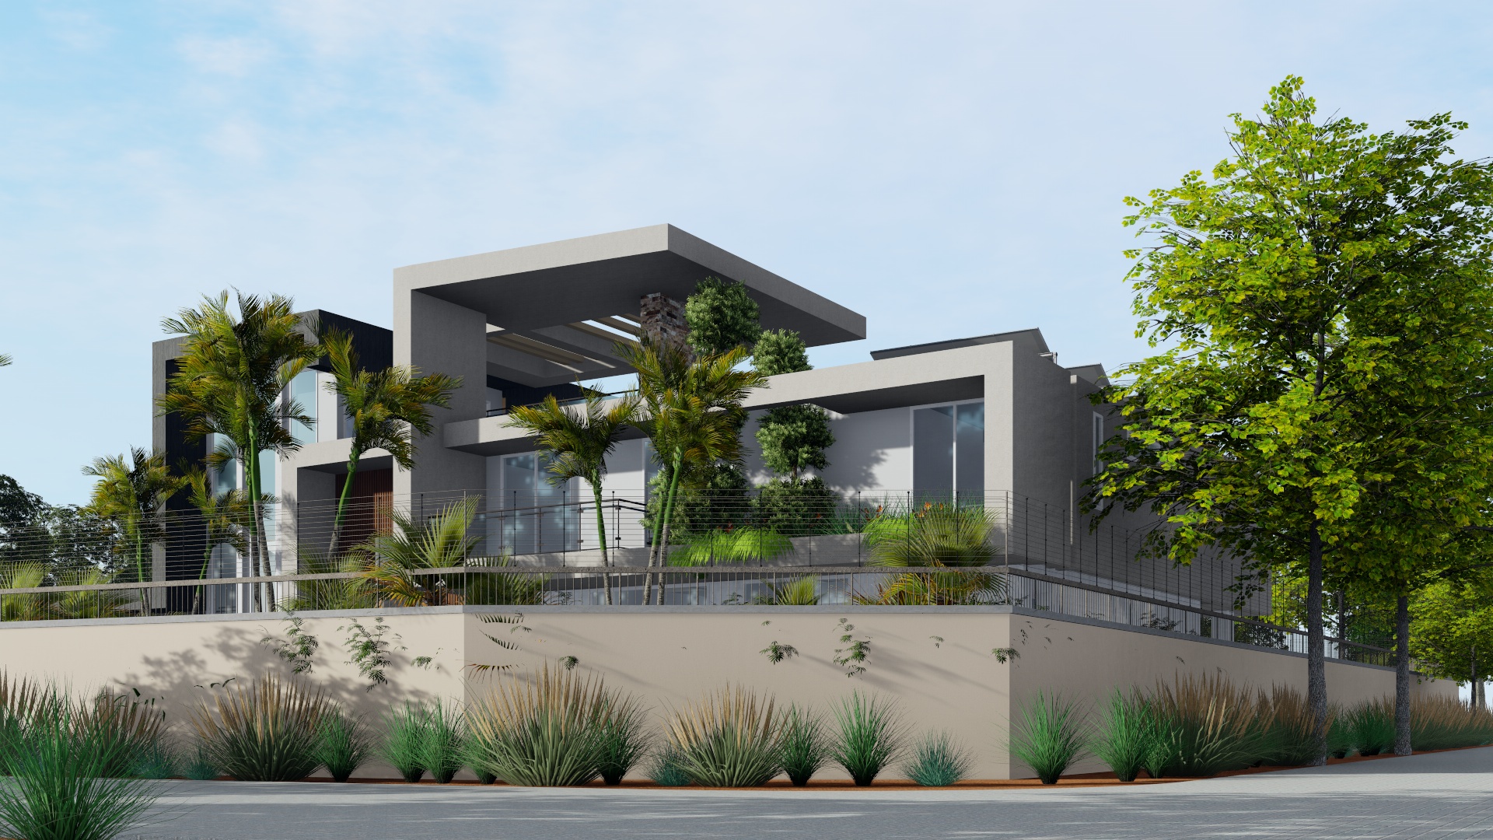
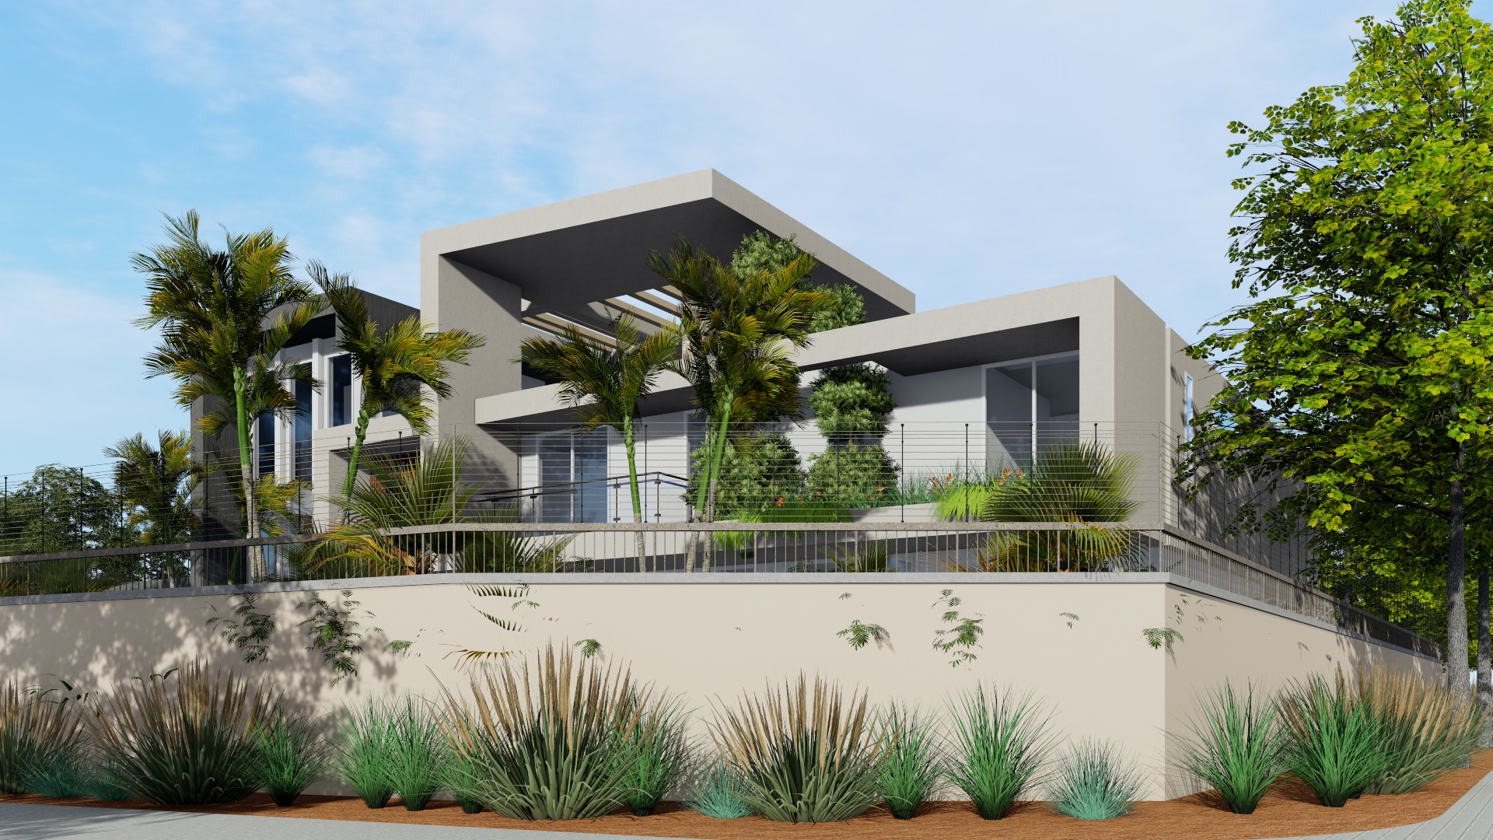
Mushroom Villa's massing is built around a simple but confident move: a charcoal-toned upper volume, textured to read almost like brushed stone, is set against crisp white planes below and beside it. The two forms interlock rather than sit side by side — the dark volume cantilevers out over the entrance, while the white block steps back to create a covered terrace and a roof deck above.
At the centre of the composition, a full-height glazed stair tower puts the home's circulation on display, visible through slender vertical mullions from the driveway court. A vertical timber-slat pivot door, framed in warm hardwood against the surrounding stucco, marks the entrance and introduces the natural material palette that continues into the interior joinery.
A sculptural steel-framed pergola, its slatted timber louvres angled to filter the equatorial sun, extends from the upper living areas toward the pool terrace — anchoring the outdoor room and giving the elevation a strong horizontal counterpoint to the vertical entrance volume.
Materials & Finishes
The palette is deliberately tight — five materials, used consistently, do all the work of defining the architecture. Dark and light render carry the two-tone massing, timber warms the entrance and pergola, glass opens up the stair tower, and laser-cut steel marks the boundary.
Exterior & Landscape Design
The approach to Mushroom Villa is choreographed through landscaping as much as architecture. A perimeter boundary wall in warm sand-toned render, capped with a laser-cut geometric steel gate, opens onto a motor court framed by a clean-lined gate house. Clustered royal palms rise against the dark facade at the entrance, while drought-tolerant grasses, agave and dracaena line the boundary wall in structured rows — a xeriscaped planting strategy that keeps irrigation demand low while giving the elevation year-round texture.
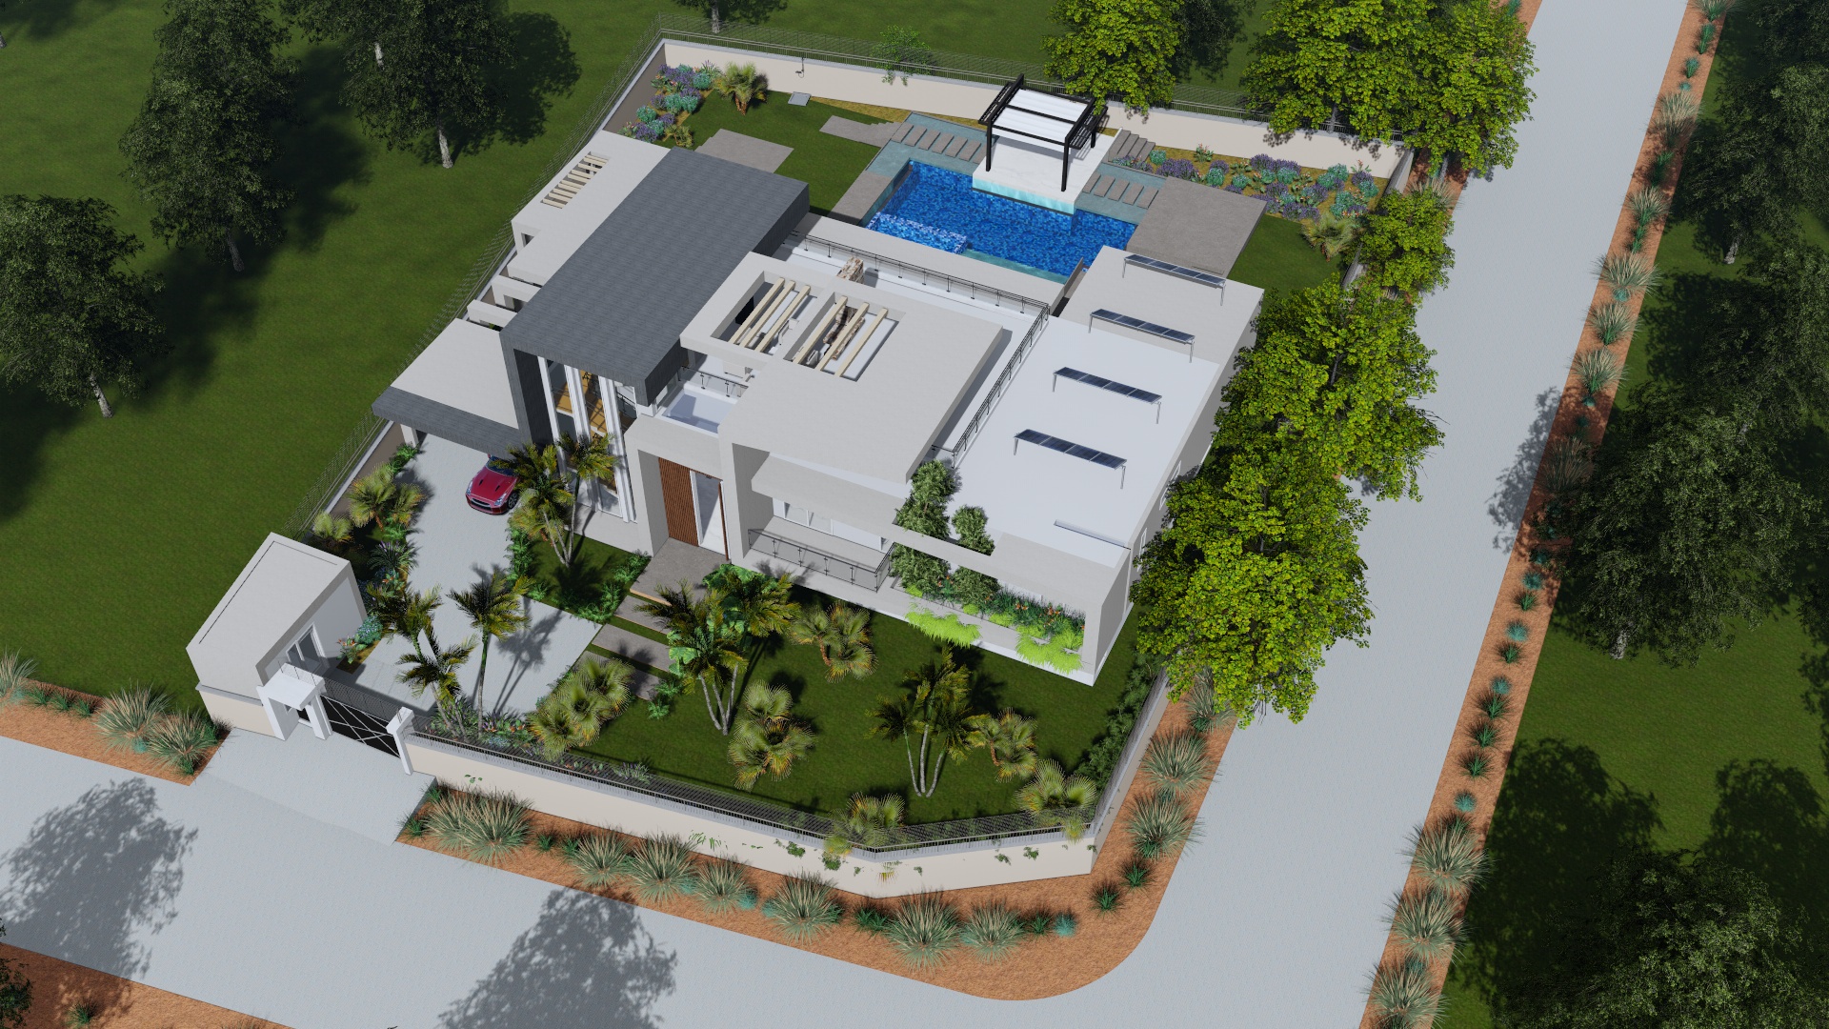
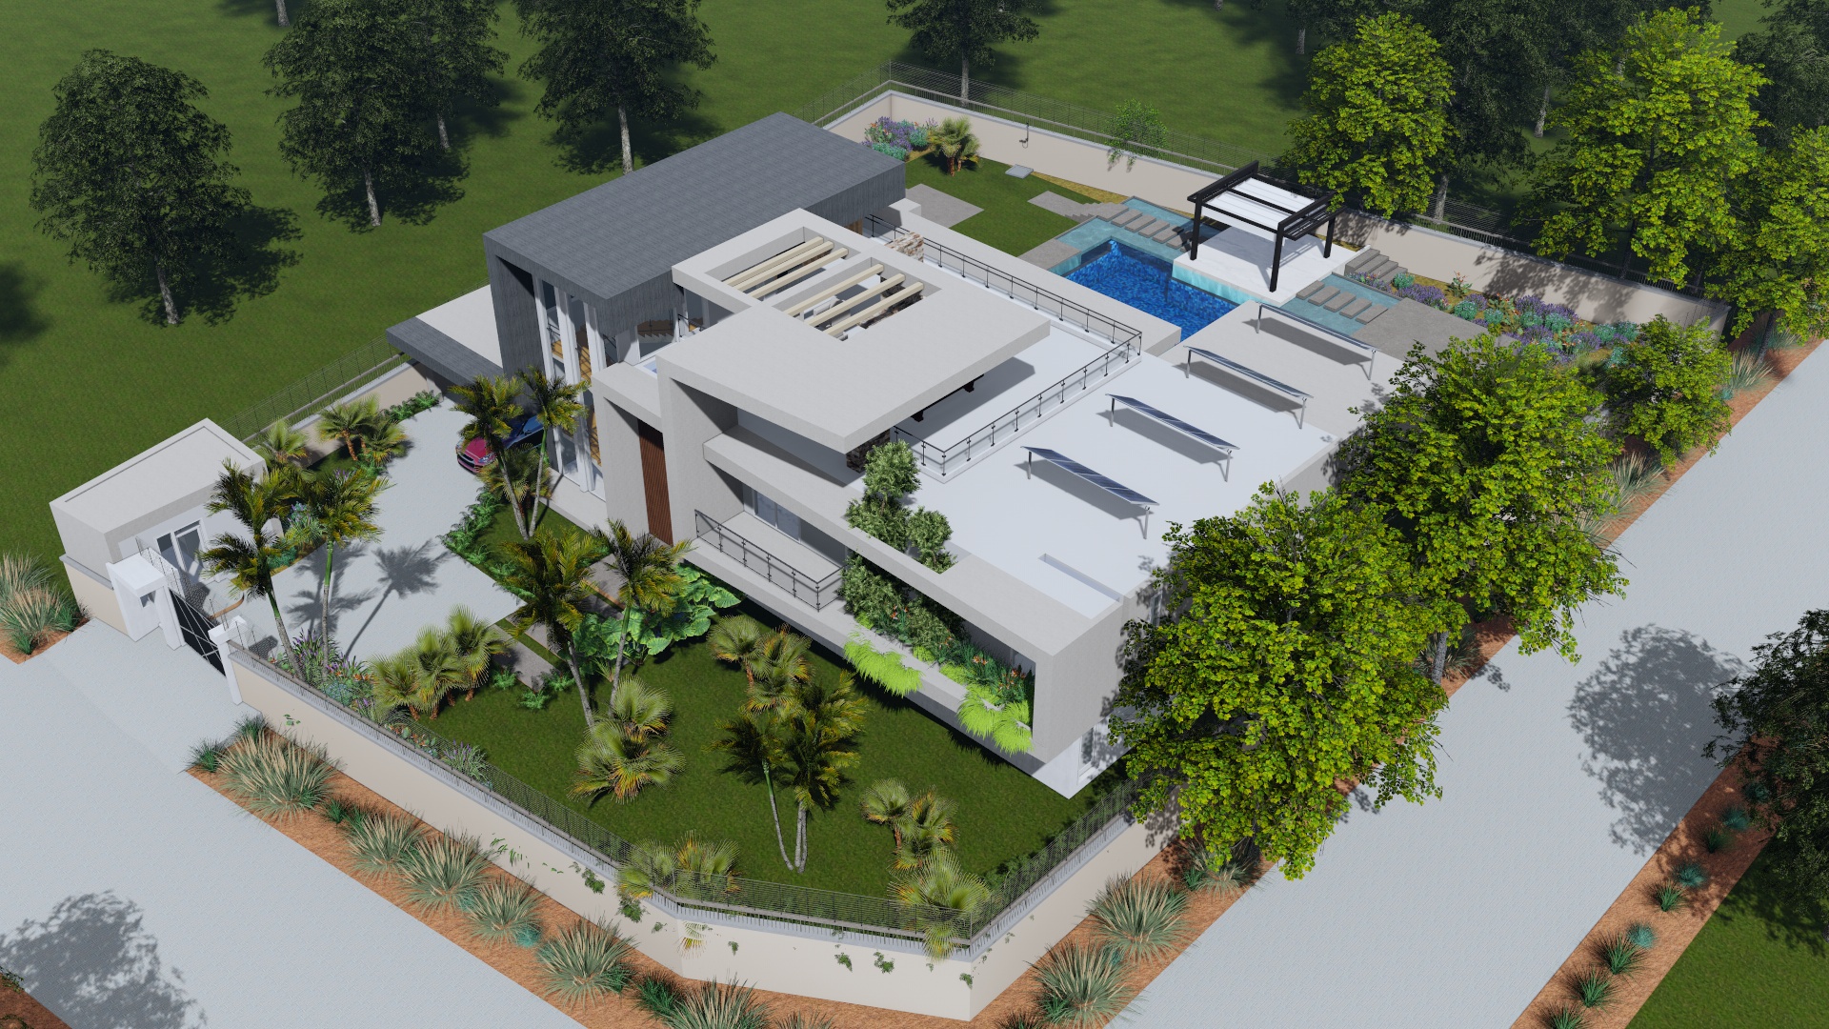
To the rear, the garden opens up into lawn, mature shade trees and a paved footpath that links the house to the pool terrace, gazebo and gate house, with dedicated parking bays tucked beneath a projecting roof canopy.
Interior Spaces & Layout
Ground Floor — Living & Entertaining
The ground floor is organised around a chef's kitchen with a full island, walk-in pantry and dedicated bar cloak, opening directly onto the dining area and a double-height living room that looks out over the pool terrace. A junior master suite provides ground-floor accommodation for guests or extended family, complete with its own closet and ensuite bathroom. A laundry, guest WC, server room and covered parking bay complete the ground floor, with a barn door detail marking the transition between the service areas and the main living spaces.
First Floor — Bedrooms & Family Lounge
Upstairs, the master suite occupies its own wing, with a private home office, dressing room and ensuite bathroom overlooking the garden. Two further ensuite bedrooms sit off a shared passage, each opening onto a private balcony, while a double-volume family lounge borrows light from the stair tower below. Every bedroom on this floor is planned as a self-contained suite — a layout that suits both a multi-generational household and a diaspora client who wants each family member to have genuine privacy when visiting.
Home Gym & Wellness Wing
A dedicated home gym sits adjacent to the main bedroom wing, zoned for a squat rack, bench press and free-weight racks, with a separate treadmill and bike area, a private bathroom and its own equipment store — designed so a full workout never has to leave the house.
Rooftop — Open Lounge
The uppermost level is given over to an open-air lounge beneath a skylight, framed by the water tank enclosure and finished with its own bathroom — a private retreat above the rest of the house, oriented to catch the evening light over the garden and pool.
Pool, Gym & Outdoor Living
Outdoor living is treated with the same care as the interior. A rectangular swimming pool anchors the rear garden, stepping down to a sunken lounge and an outdoor shower, with a paved sundeck shaded by the steel-framed pergola. A freestanding gazebo and a water feature at the entrance court add two further garden moments, while the layout keeps the pool terrace visible from the kitchen, dining and living room for easy indoor-outdoor entertaining.
Sustainability & Building Systems
A roof-mounted solar photovoltaic array, distributed across both the main roof and the pool-terrace canopy, offsets grid demand and supports the generator as backup power. Deep roof overhangs and the pergola's timber louvres provide passive shading to the glazed elevations, reducing solar heat gain without sacrificing the large window openings the design depends on. Drought-tolerant grasses, agave and dracaena in the perimeter planting keep irrigation needs low, and permanent ventilation is built into every habitable room in line with Kenyan building code requirements.
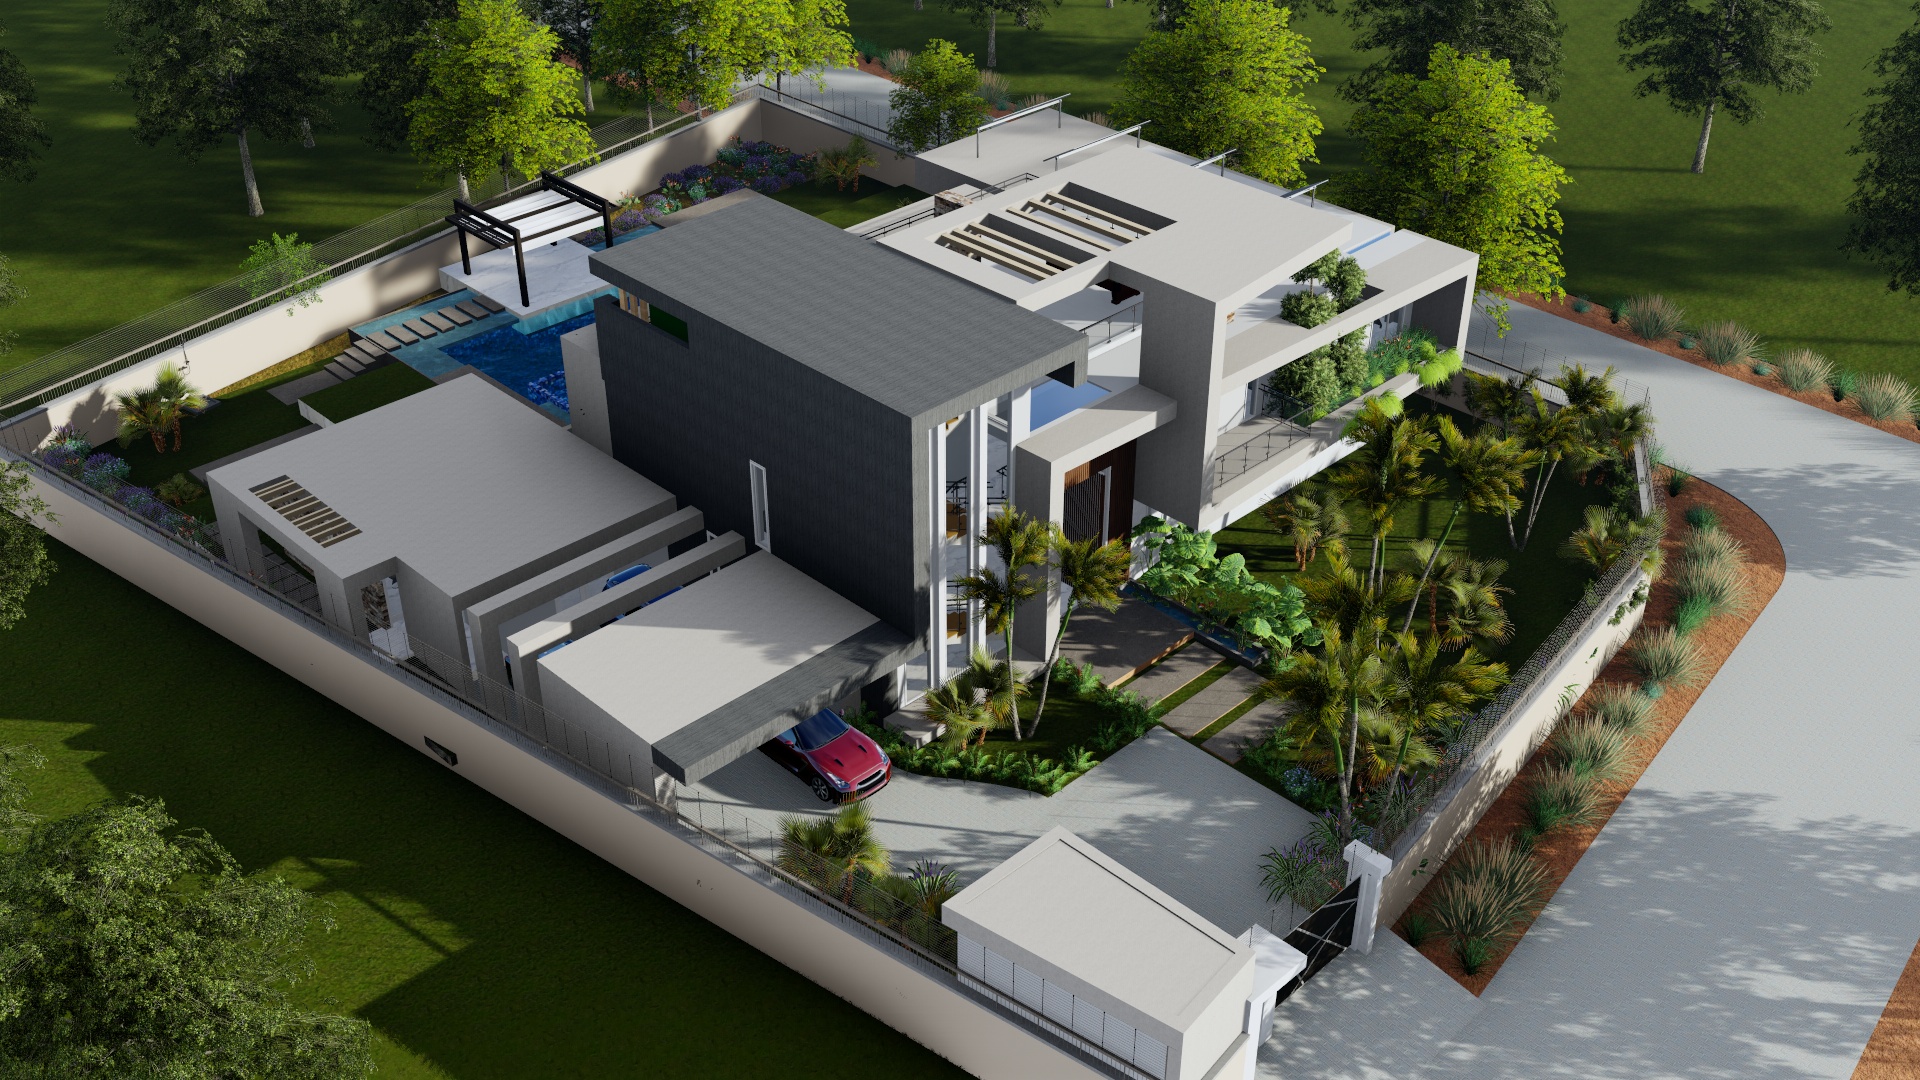
Every Aalis Studios residential project is developed with a structural engineer and MEP consultant from concept stage, so systems like solar arrays, water storage and backup power are integrated into the architecture rather than added afterward.
Project Specifications
| Level | Key Spaces |
|---|---|
| Ground Floor | Entrance, chef's kitchen & island, pantry, bar, dining, double-height living room, junior master suite, laundry, server room, guest WC, covered parking |
| First Floor | Master suite with office & dressing room, two further ensuite bedrooms, family lounge (double volume), private balconies |
| Wellness Wing | Home gym (weights, squat & bench press zones, cardio), private bathroom, equipment store |
| Rooftop | Open lounge, skylight, bathroom, water tank enclosure |
| Grounds | Swimming pool, sunken lounge, outdoor shower, pergola-shaded sundeck, gazebo, entrance water feature, gate house, generator room, landscaped gardens |
Figures are approximate, derived from the architectural drawings prepared by Aalis Studios, and are provided for reference only.
Video Walkthrough
Beyond the stills above, Aalis Studios produced a full 3D walkthrough of Mushroom Villa to guide the client through every elevation, terrace and aerial view before construction — from the entrance court to the pool deck and rooftop lounge.
Want a Home Like This, Designed From Wherever You Are?
Aalis Studios regularly designs and supervises projects of this scale for clients based in the UK, USA, Canada and beyond. Photorealistic renders like these, structured remote review stages and weekly site reporting mean you can approve every decision on a project like Mushroom Villa without being on-site in Kenya.
Frequently Asked Questions
Mushroom Villa has a gross floor area of approximately 570 m² (around 6,150 sq ft) spread across three levels: a ground floor, a first floor, and a rooftop open lounge, set on a landscaped plot in Kiambu County.
Mushroom Villa has five ensuite bedrooms, including a ground-floor junior master suite for guests and a first-floor master suite with a private office and dressing room.
A modern villa of this scale and specification — around 570 m², with a pool, home gym, solar array and premium finishes — typically costs between KES 45,000 and KES 75,000 per m² to construct in Kenya in 2026, depending on materials and finish level, plus separate budgets for the pool, landscaping and external works. Aalis Studios provides a detailed cost estimate at concept stage for every client.
Architectural design fees for a project of this scale are calculated at 6% of the total project value, covering BORAQS-registered architectural drawings, 3D visualisation and county approval support. Interior design, structural engineering and MEP are scoped and quoted separately based on the project's full requirements.
Yes. We can adapt Mushroom Villa's design language — folded massing, dark-and-light material contrast, pool terrace and home gym — to a new plot, orientation and budget, or design a fully original concept for your site.
Yes. We regularly design and supervise projects of this scale for clients based abroad, using photorealistic 3D visualisation, structured remote review stages and weekly site reporting so every decision can be approved without being on-site in Kenya.