Interior design and build in Kiambu
J. South Villa: minimalist interior design in Kiambu
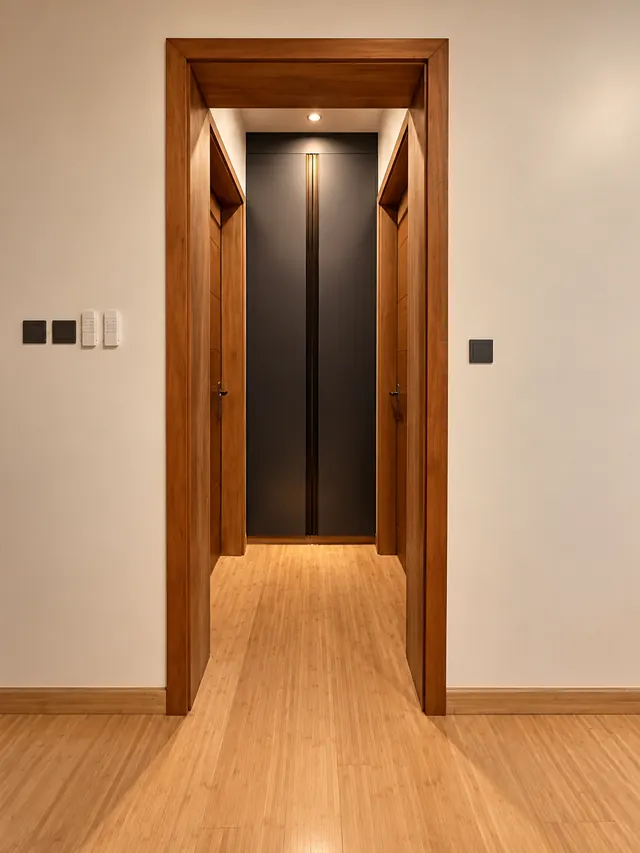
J. South Villa is a four bedroom villa with detached staff quarters in Kiambu, Kenya, completed in January 2026. Aalis Studios, an award-winning architecture and interior design practice in Nairobi, designed and built it. The interior is minimalist, with timber, dark joinery and off white walls over bamboo flooring.
See the rooms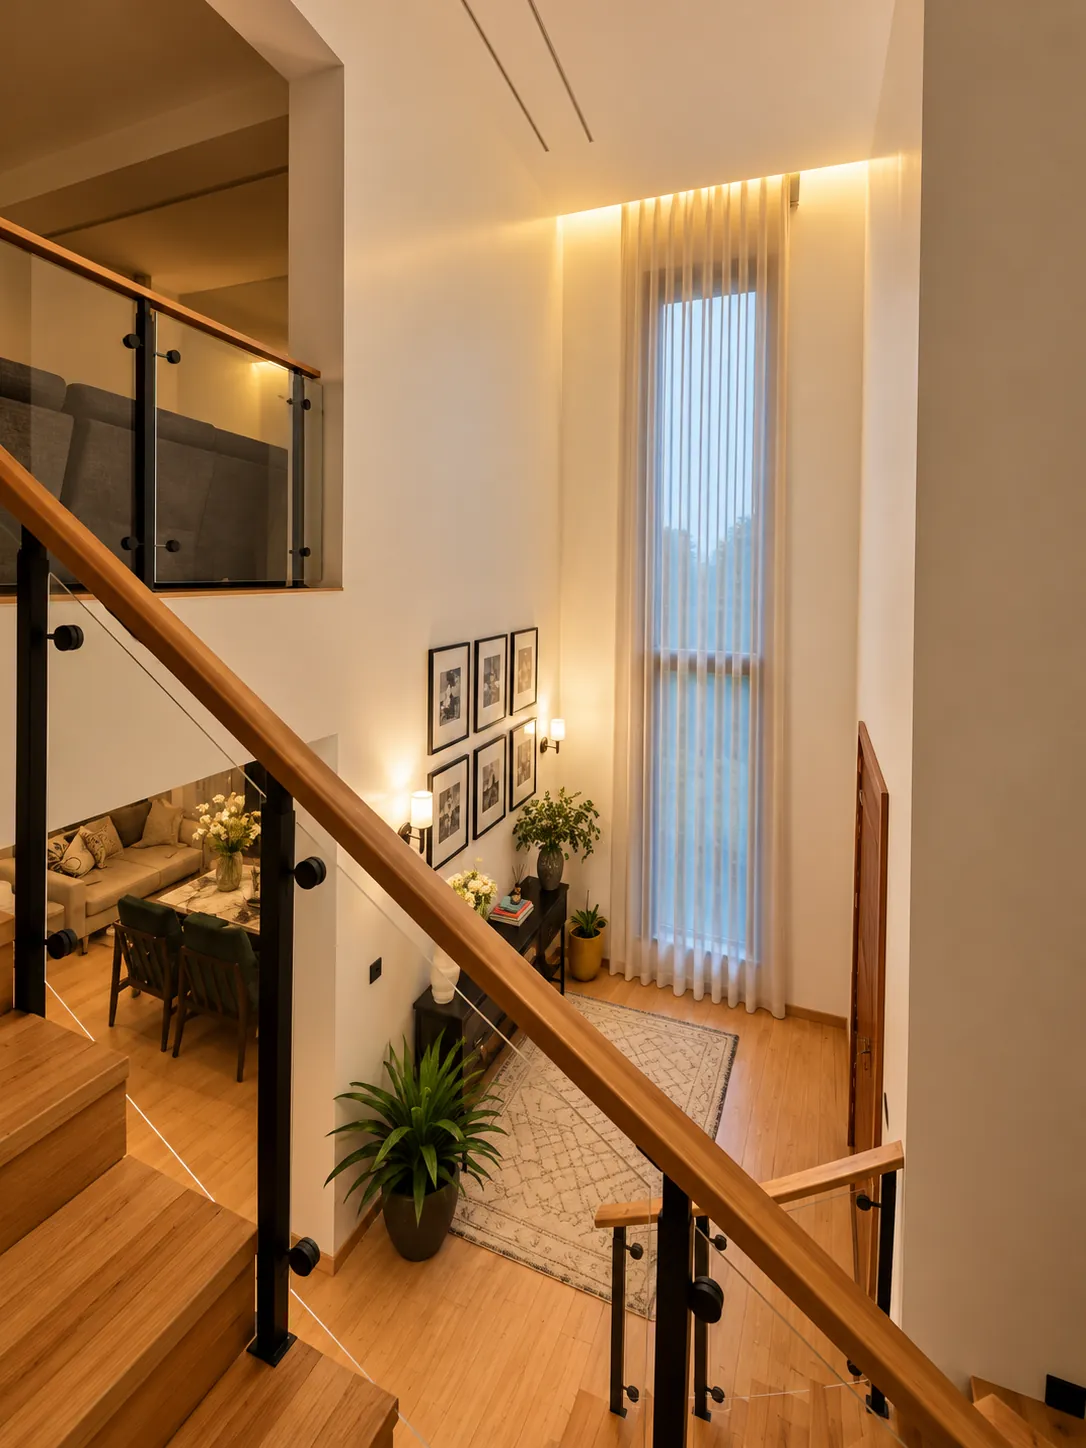
- Location
- Kiambu, Kenya
- Completed
- January 2026
- Type
- 4 bedroom villa with detached staff quarters
- Scope
- Design and build
- Style
- Minimalist
- Flooring
- Bamboo
The brief
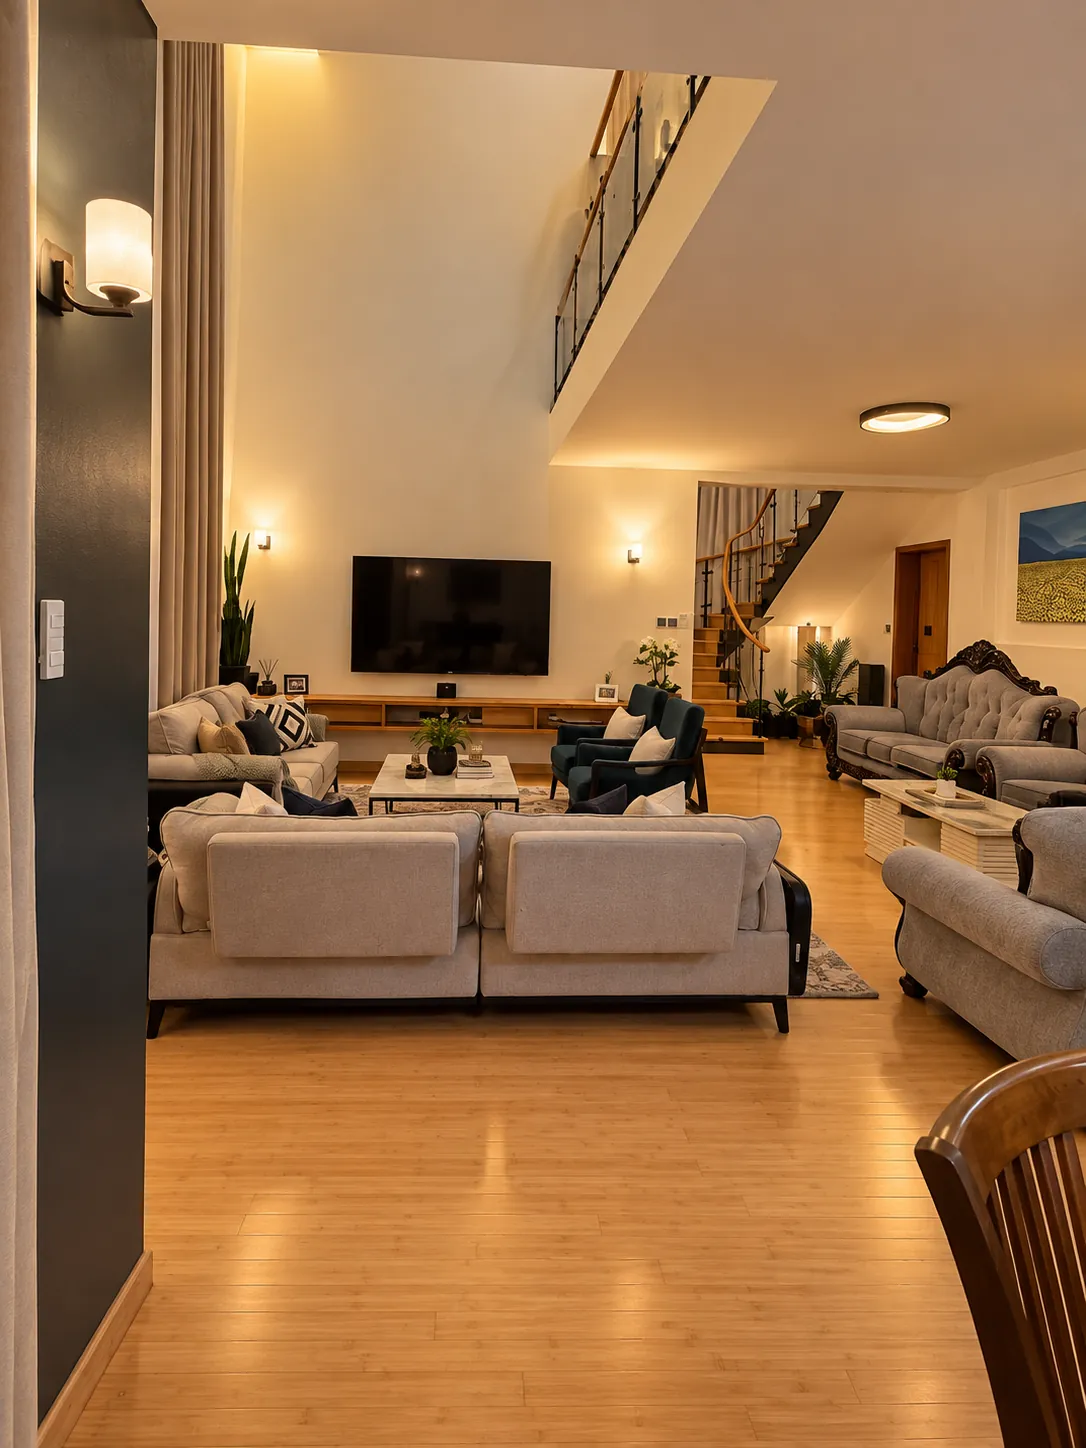
A generous double height living space that had to feel settled and personal, not vast.
The villa needed an open plan living area, four bedrooms and family spaces that work together, with staff quarters detached from the main house. The client also wanted wood tones, dark tones and off white paint in constant contrast, with natural light moving through the home. This page is part of our interior design services in Kenya portfolio.
Design approach
A minimalist villa interior in Kenya works when each material has one job and the light does the rest. These are the decisions that shaped J. South Villa.
Space planning
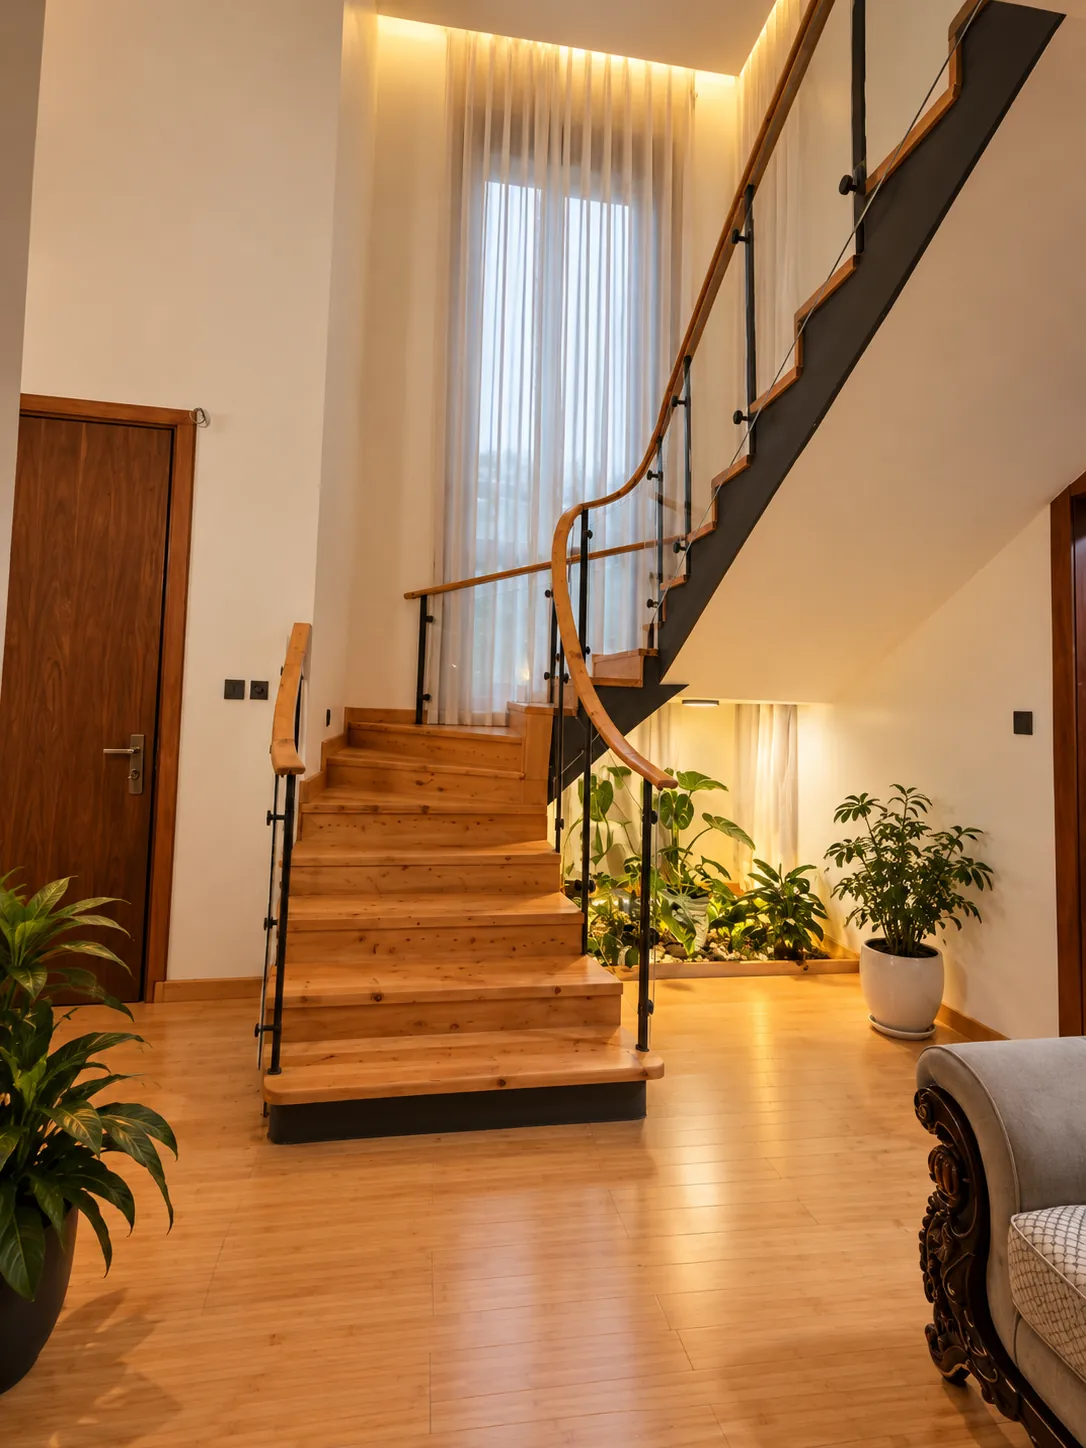
The double height living room and open plan sit at the centre, with a timber staircase and glass balustrade connecting the floors. An upper lounge overlooks the void, the kitchen and dining room open onto each other, and the staff quarters stay detached from the main house.
Colour palette
Wood tones, dark tones and off white paint carry the whole home. Each bedroom then takes its own colour, from deep teal and sage green to soft pink and navy, so the private rooms feel individual while the shared spaces stay calm.
Materials
Bamboo flooring and timber give the home one continuous warm surface. Charcoal joinery and large format charcoal tile, marble-look tops and brass-toned details set against it, with the full list below.
Lighting
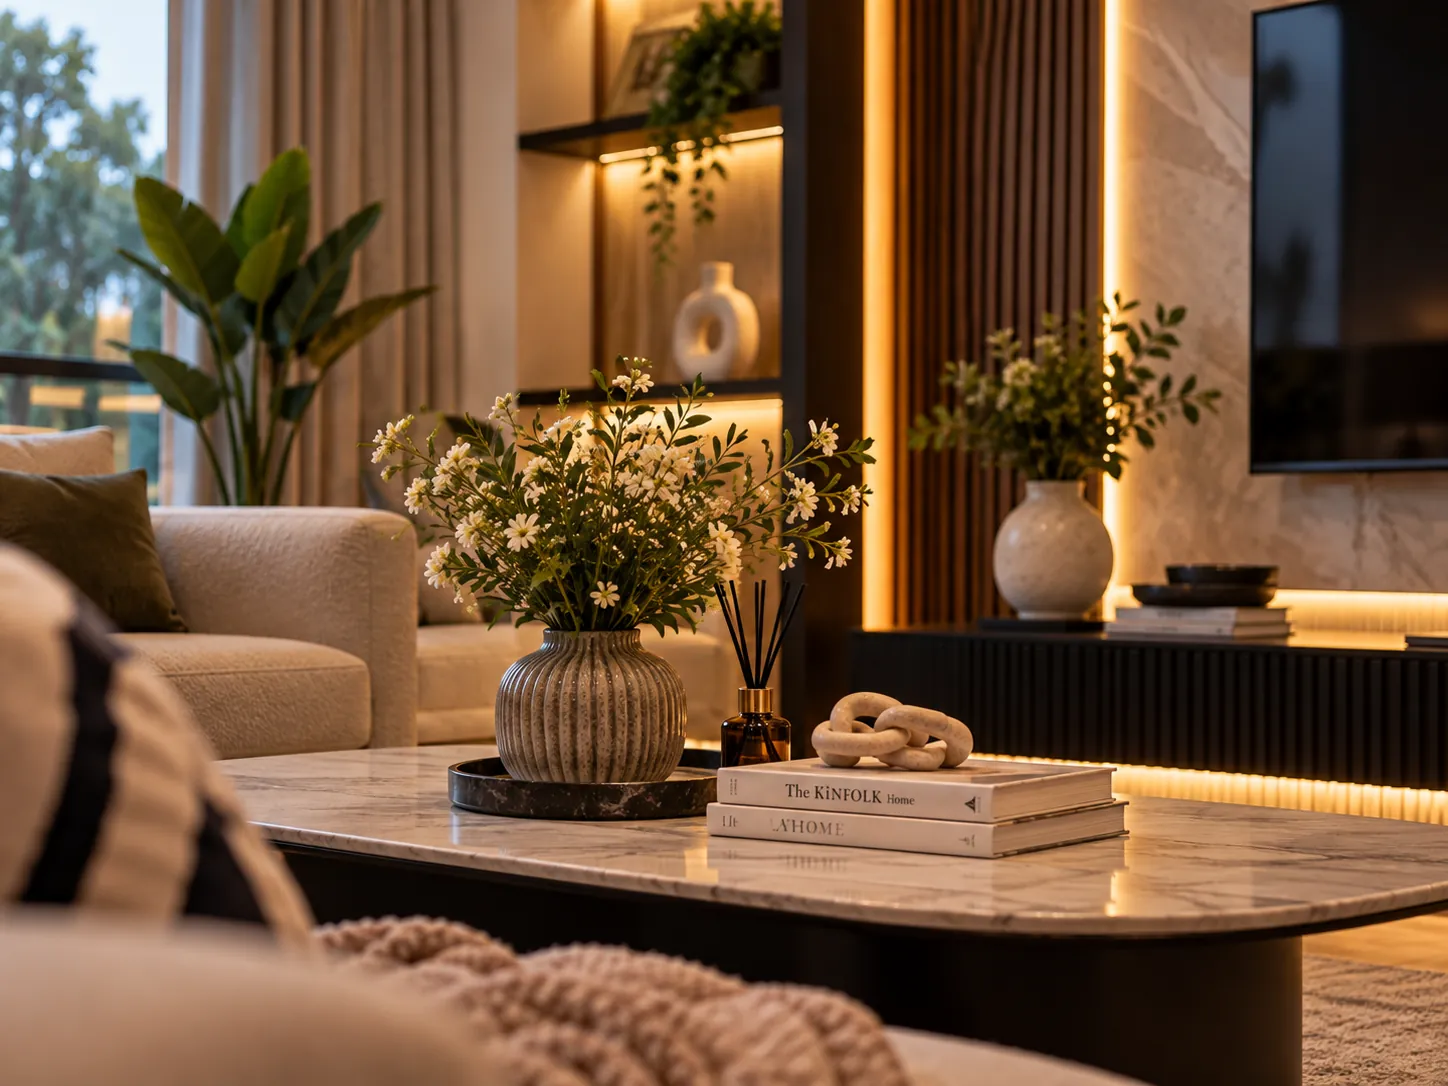
Natural light enters through tall sheer curtained windows and moves across the timber and white walls through the day. After dark, concealed cove lighting, wall lights, pendants and lit shelving keep the same warm tone.
Looking for the same approach in a Nairobi home? See our interior design services in Kenya.
Room-by-room gallery
Select any photo to view it larger. Rooms are grouped as living and entry, kitchen, bedrooms and family spaces.
Living and entry
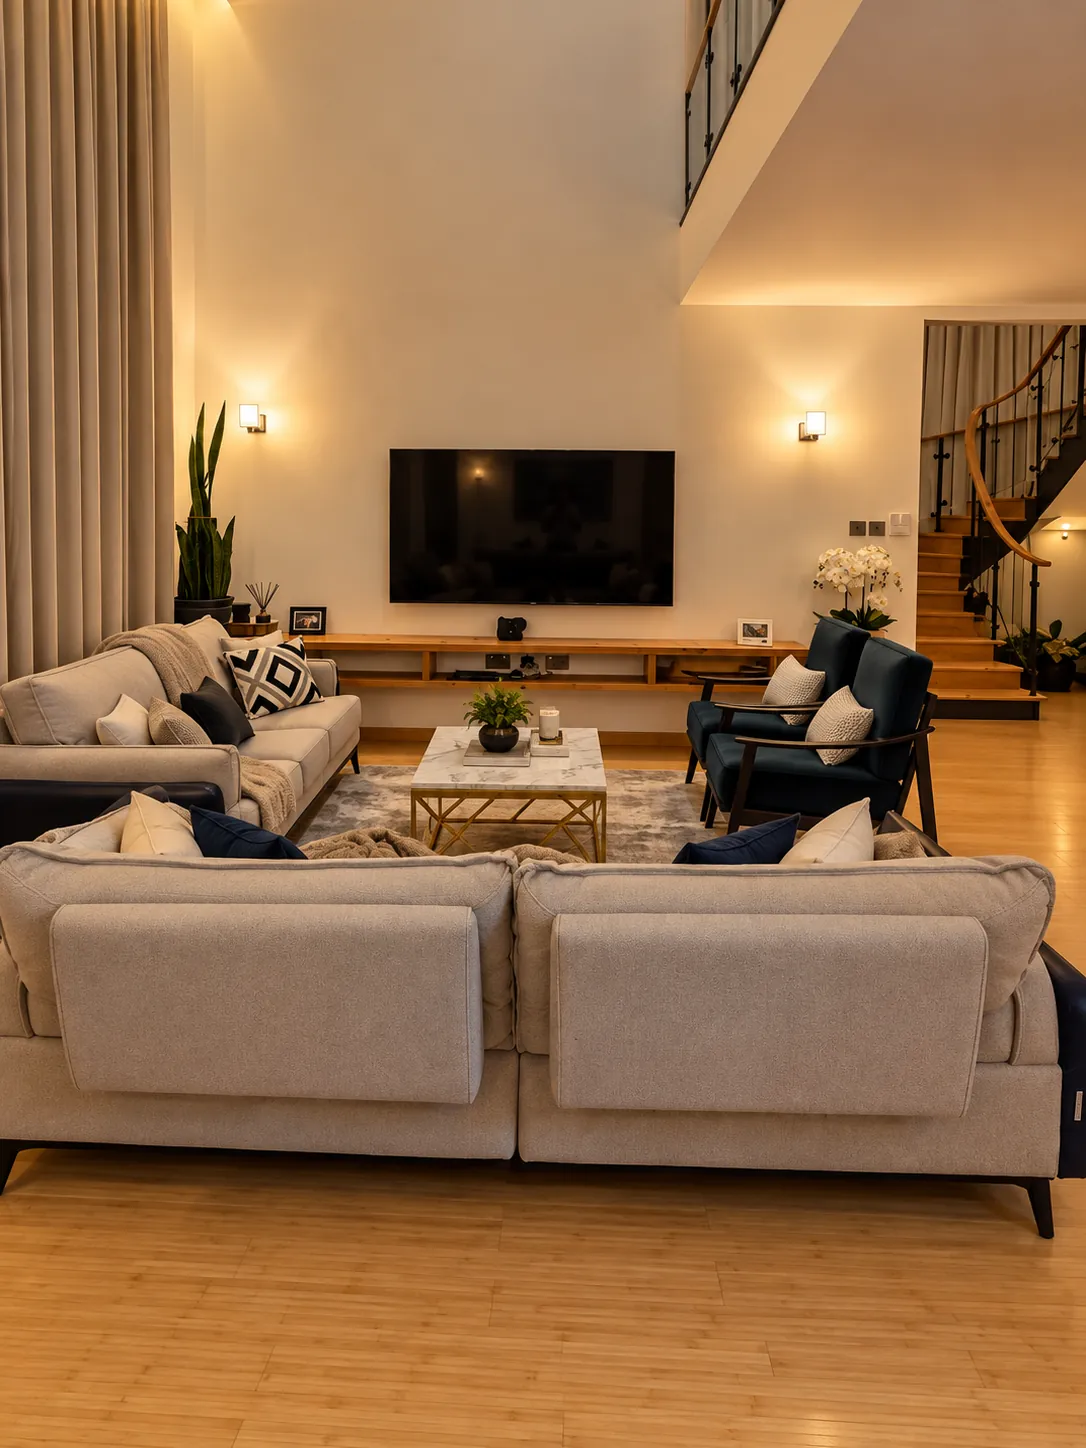
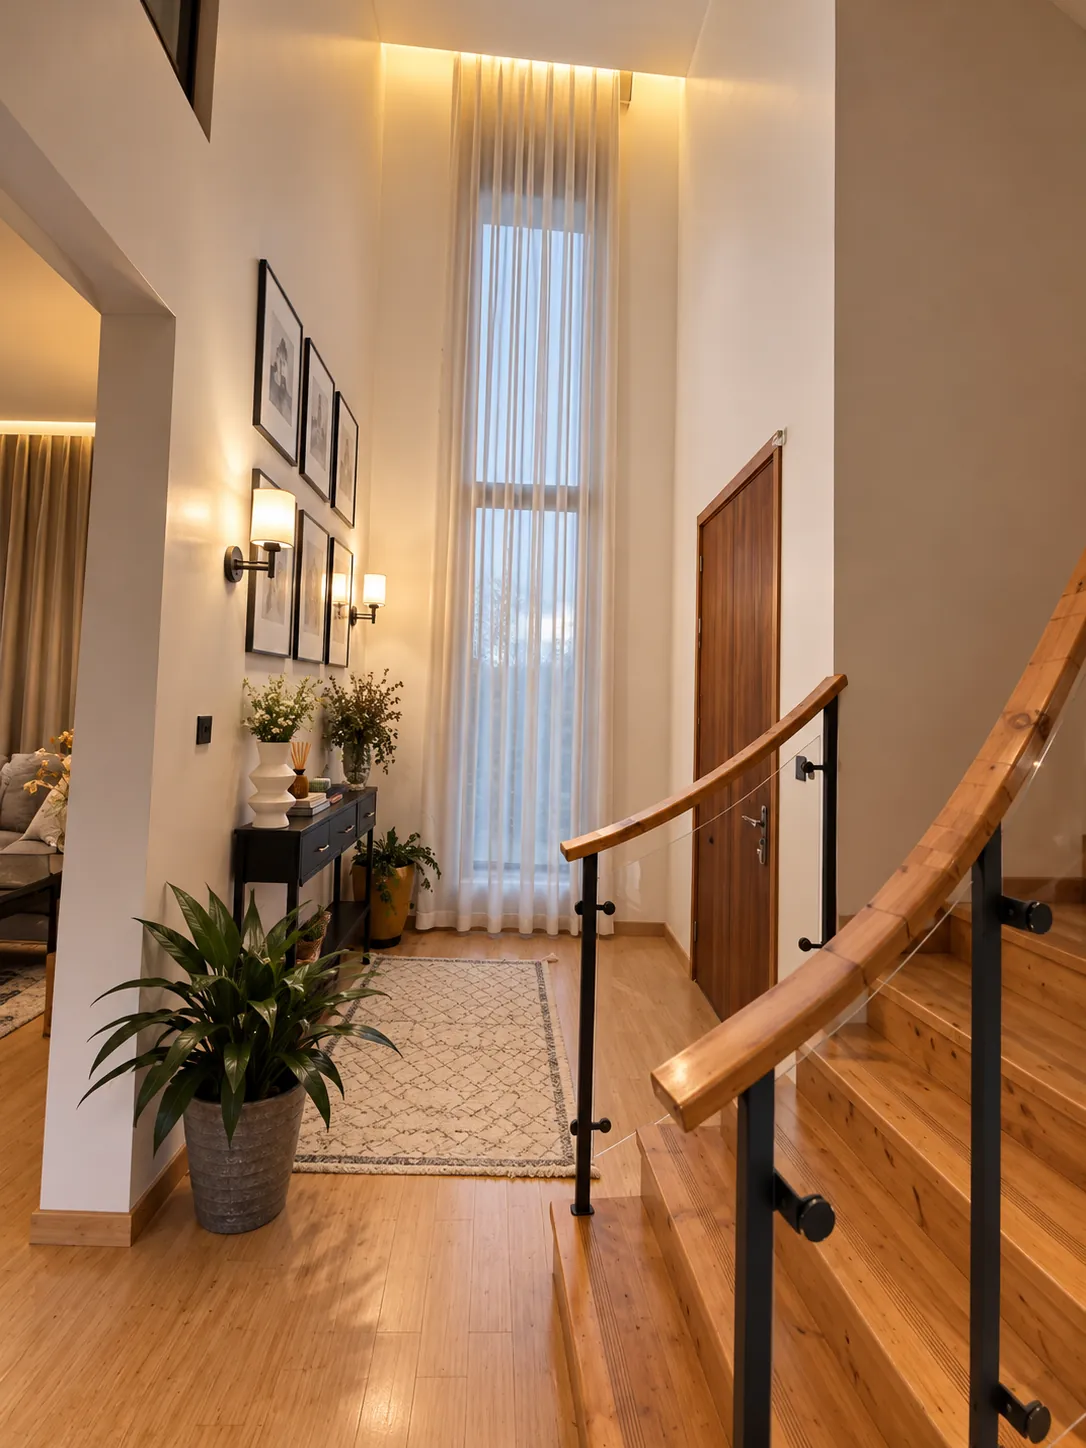
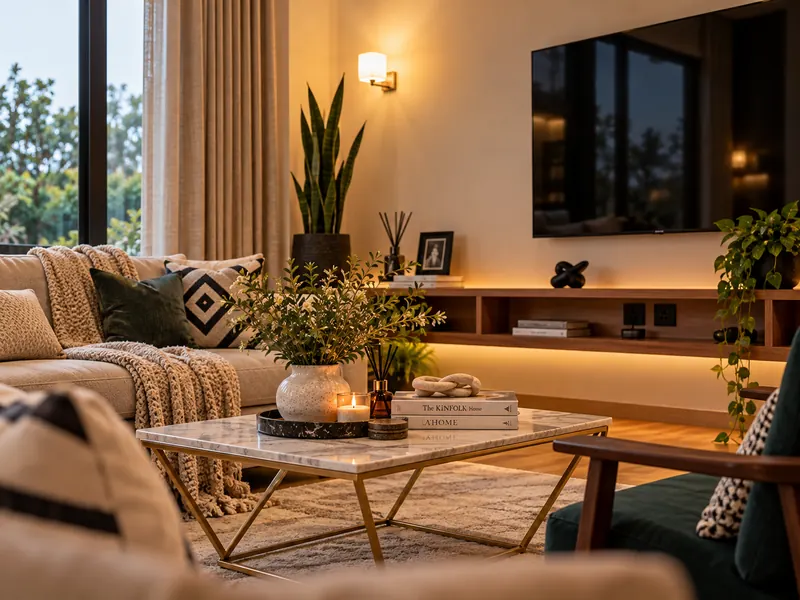
A double height living room with layered wall lighting and full height curtains, an entry hall with framed prints and a tall sheer window, and a timber staircase with a glass balustrade.
Kitchen and details
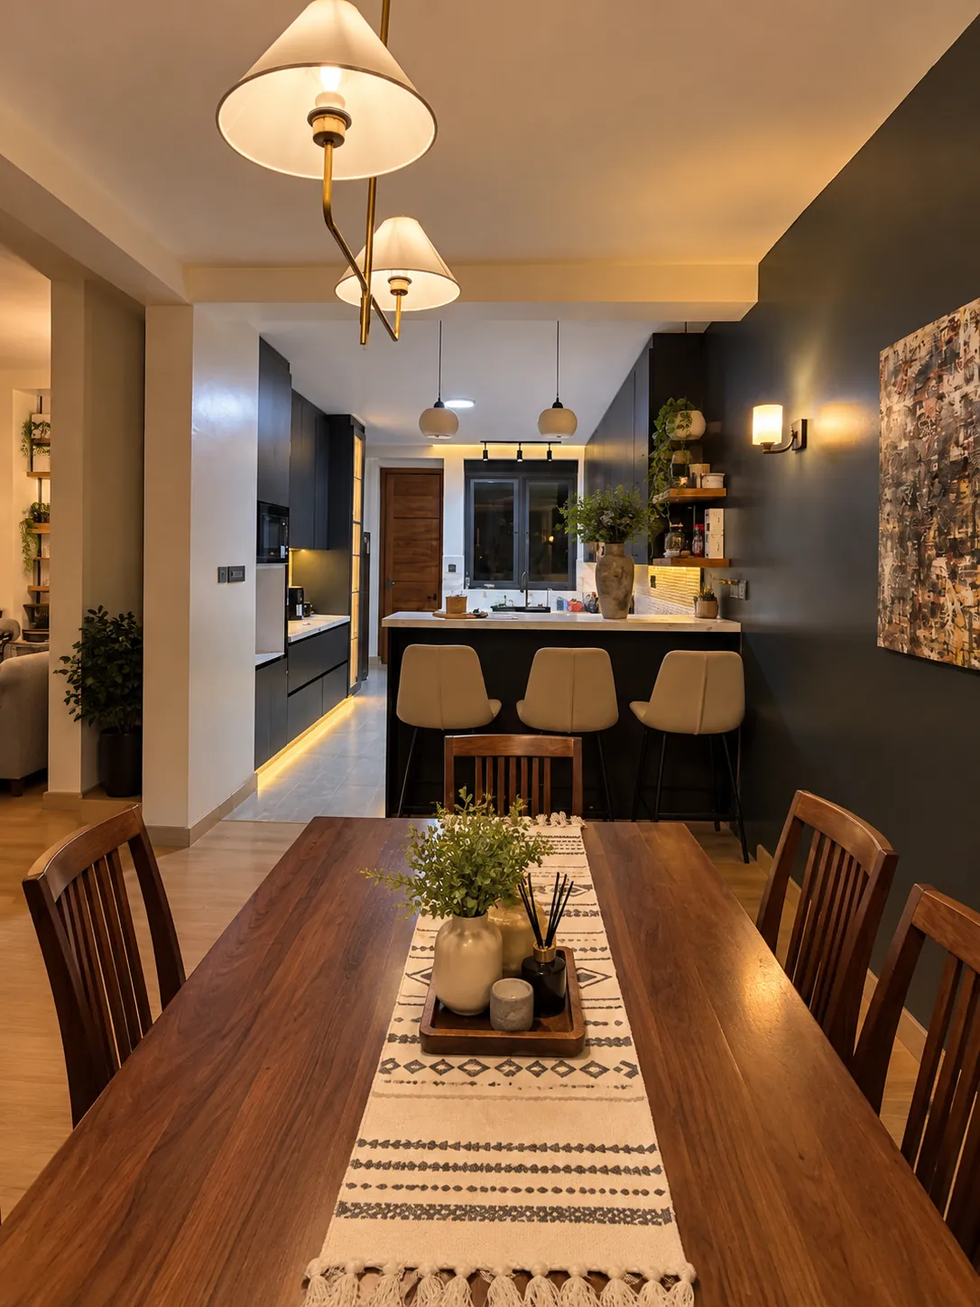
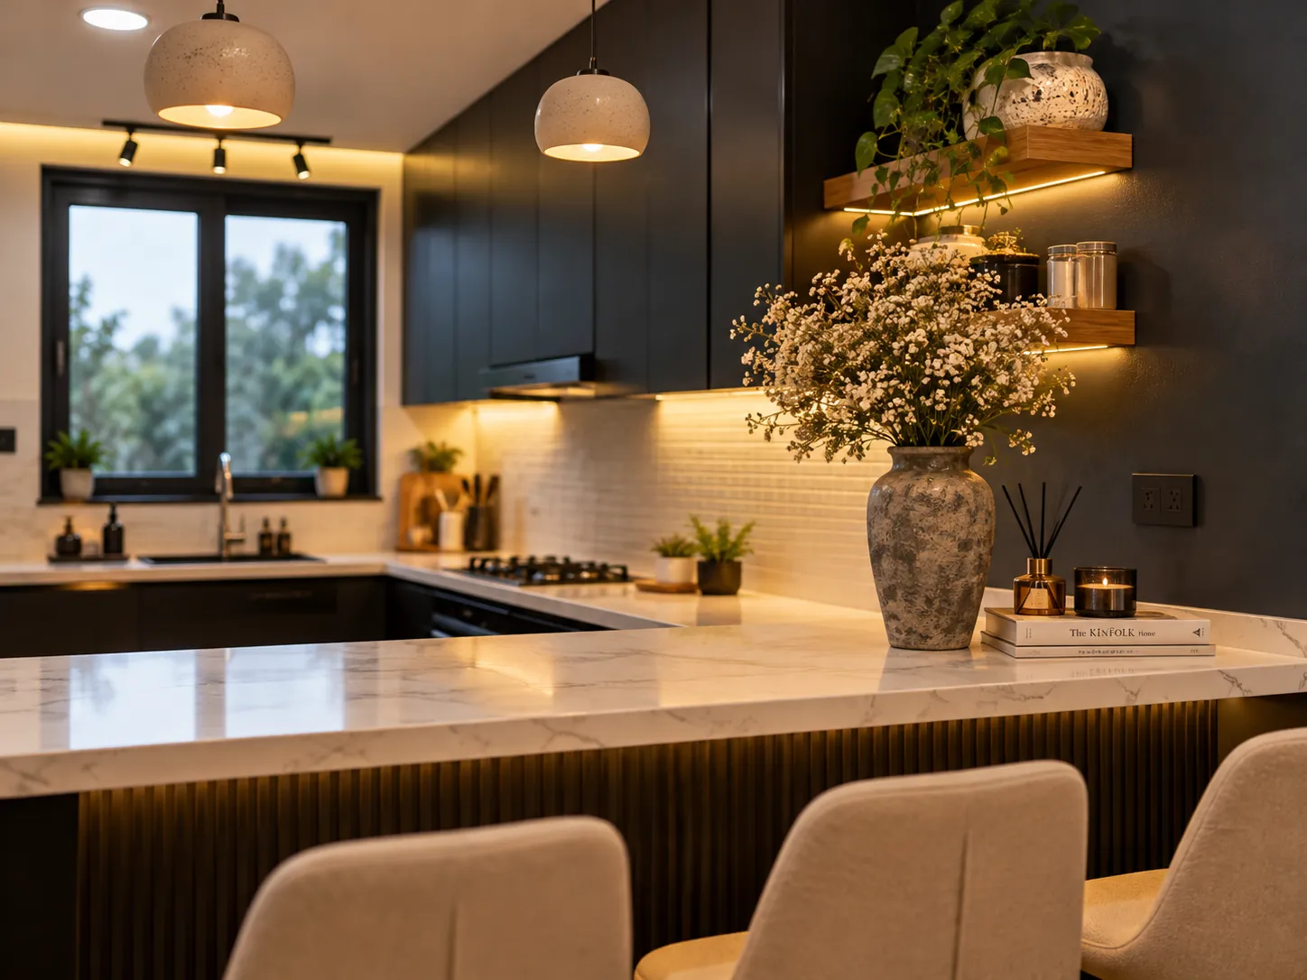
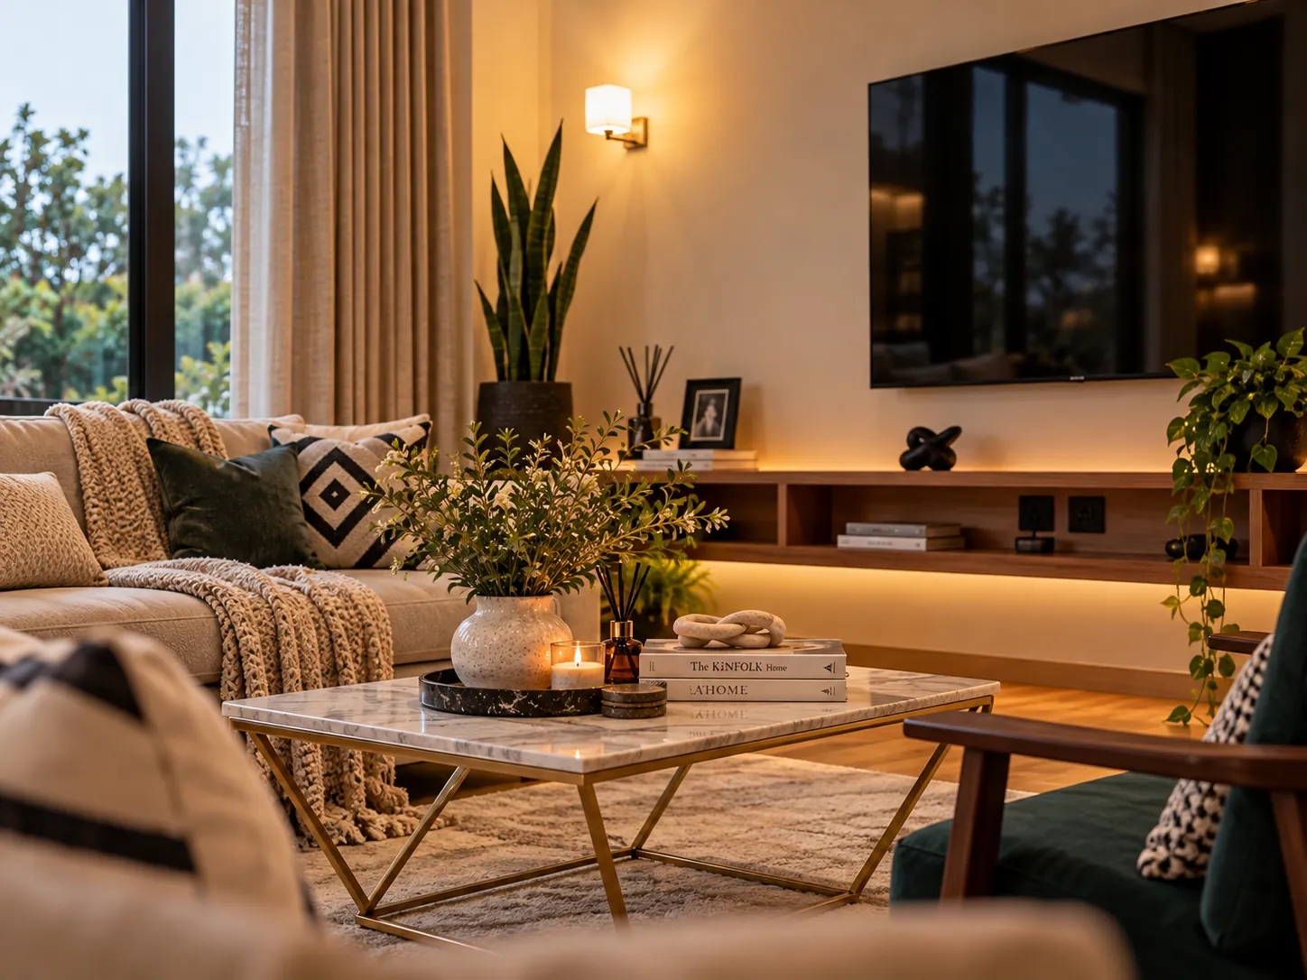
Charcoal joinery, a white marble-look counter and concealed warm light in the kitchen, with a brass-framed coffee table anchoring the living room.
Bedrooms
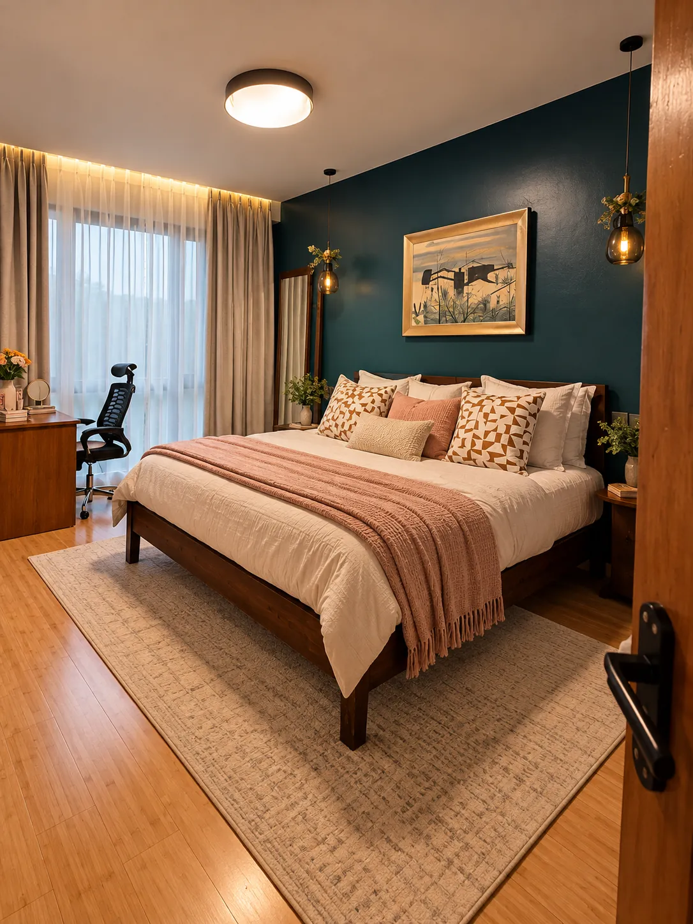
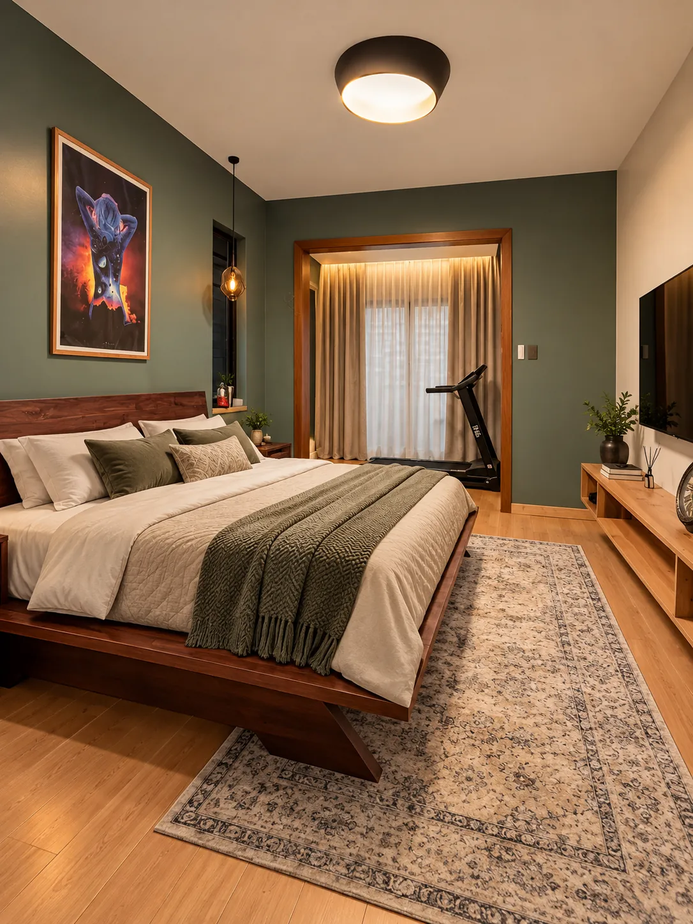
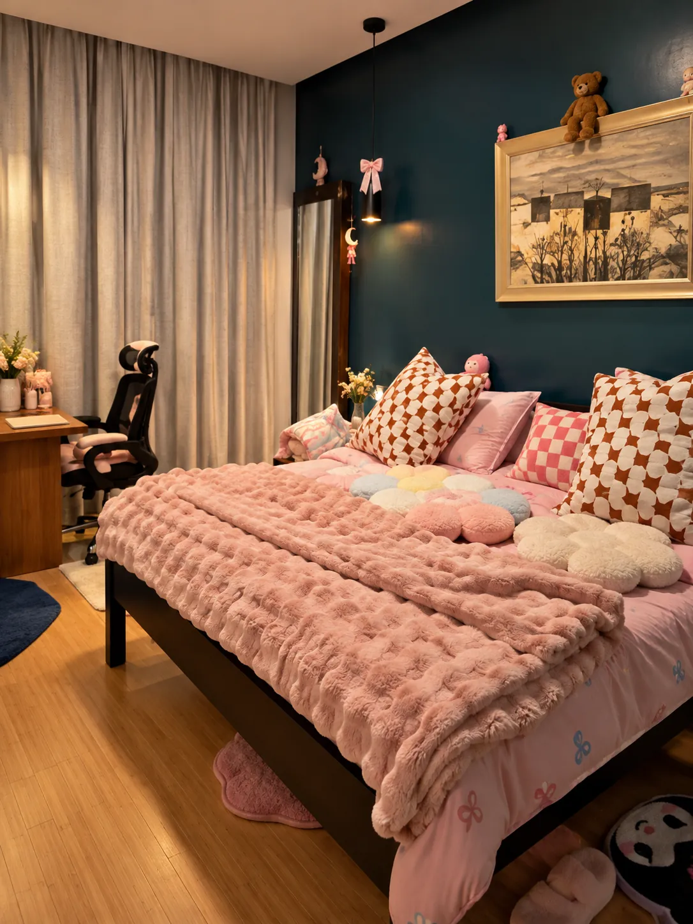
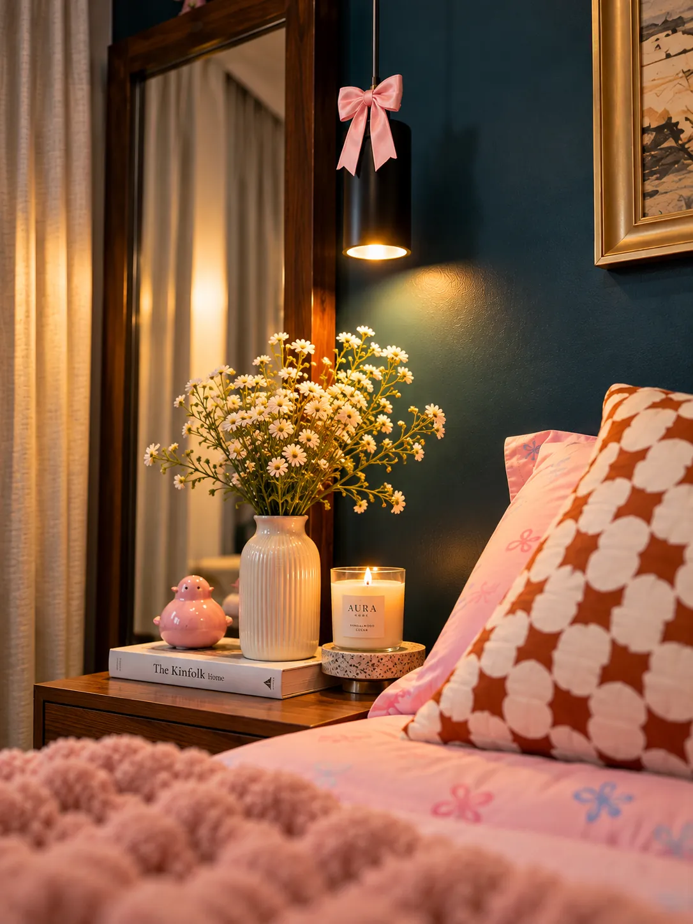
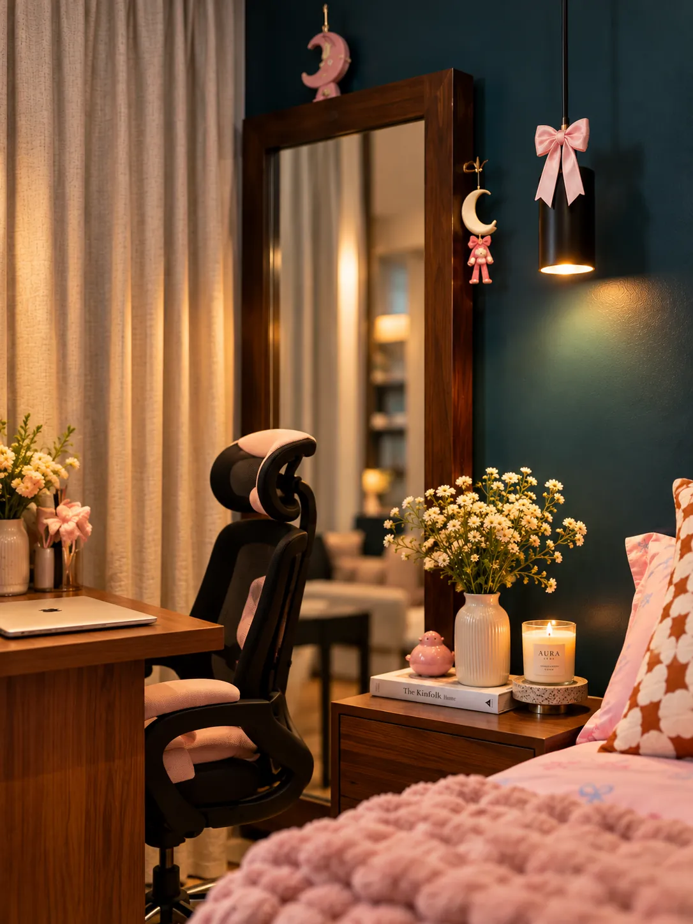
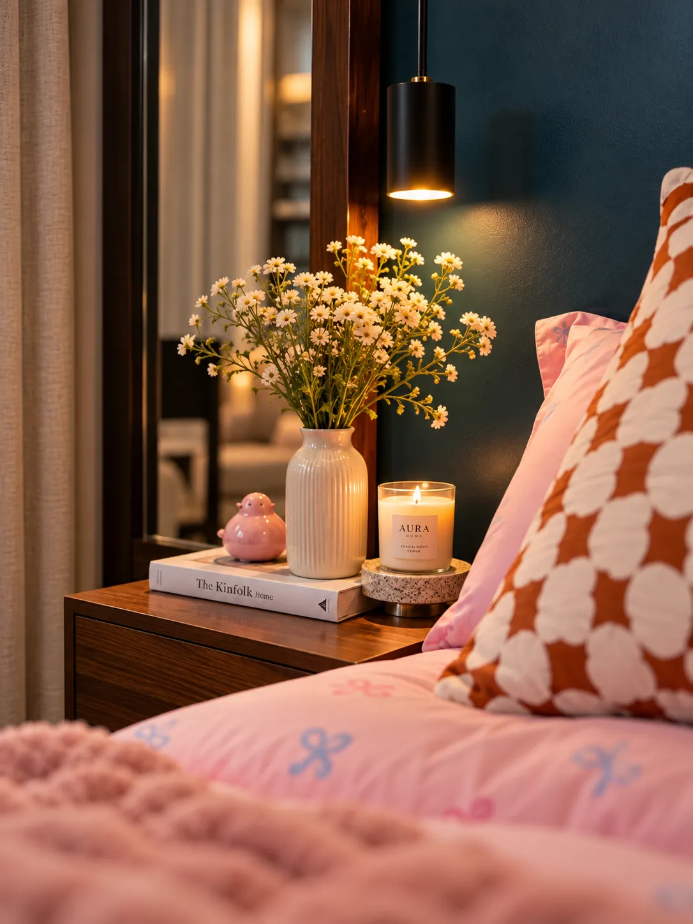
Each bedroom takes its own colour, from deep teal to sage green, held together by timber and warm light.
Family spaces
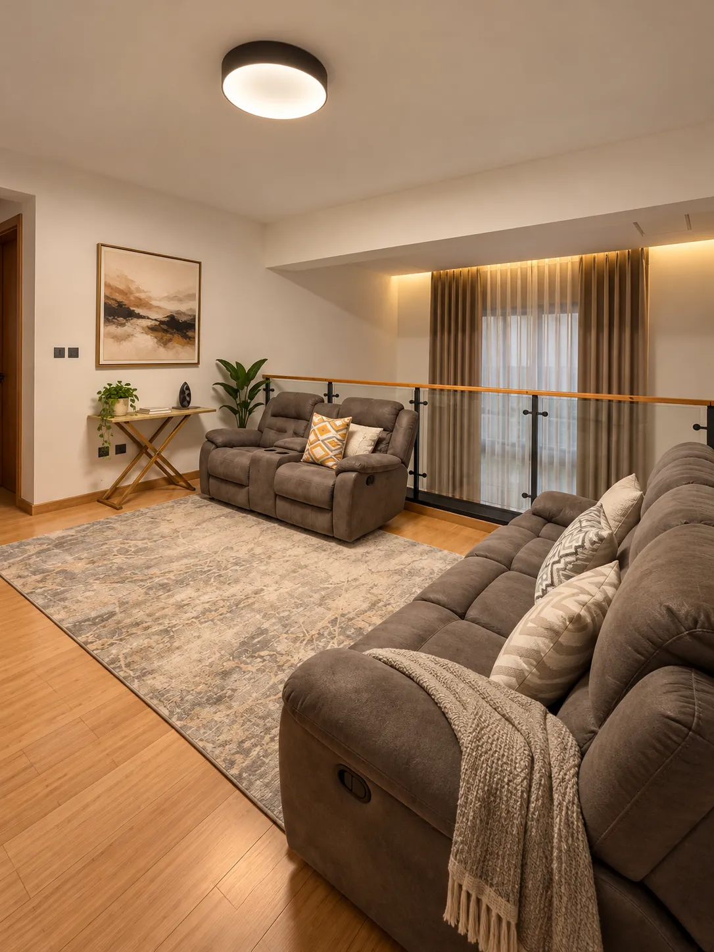
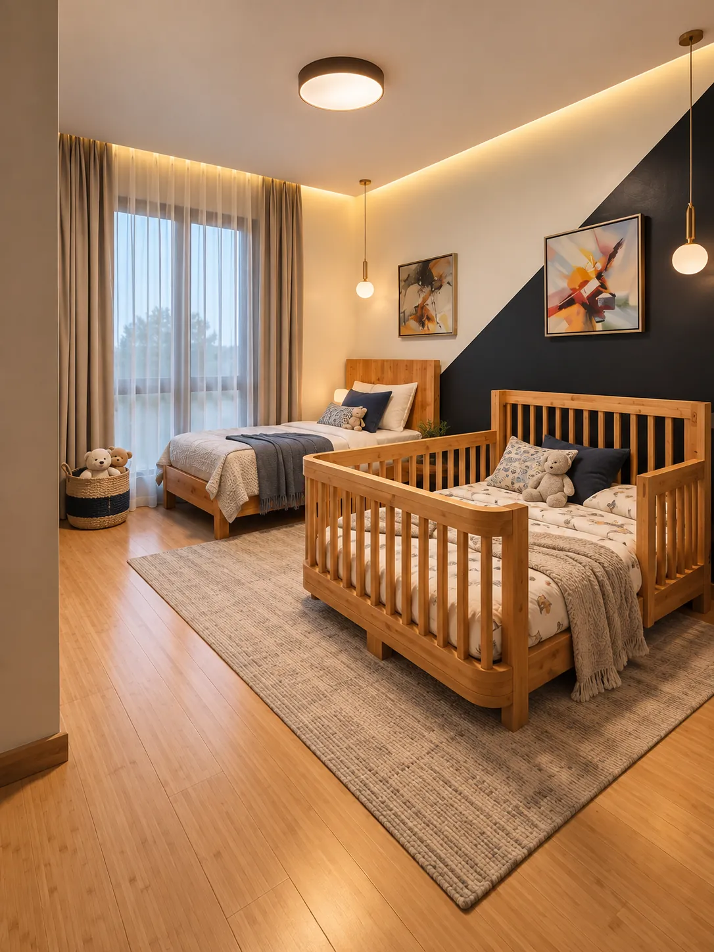
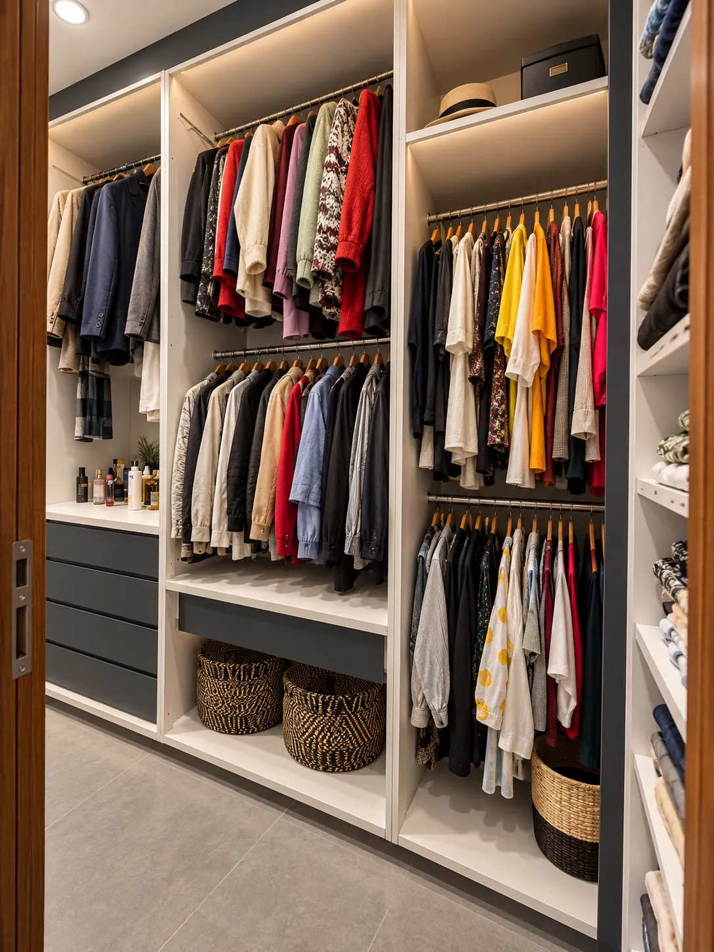
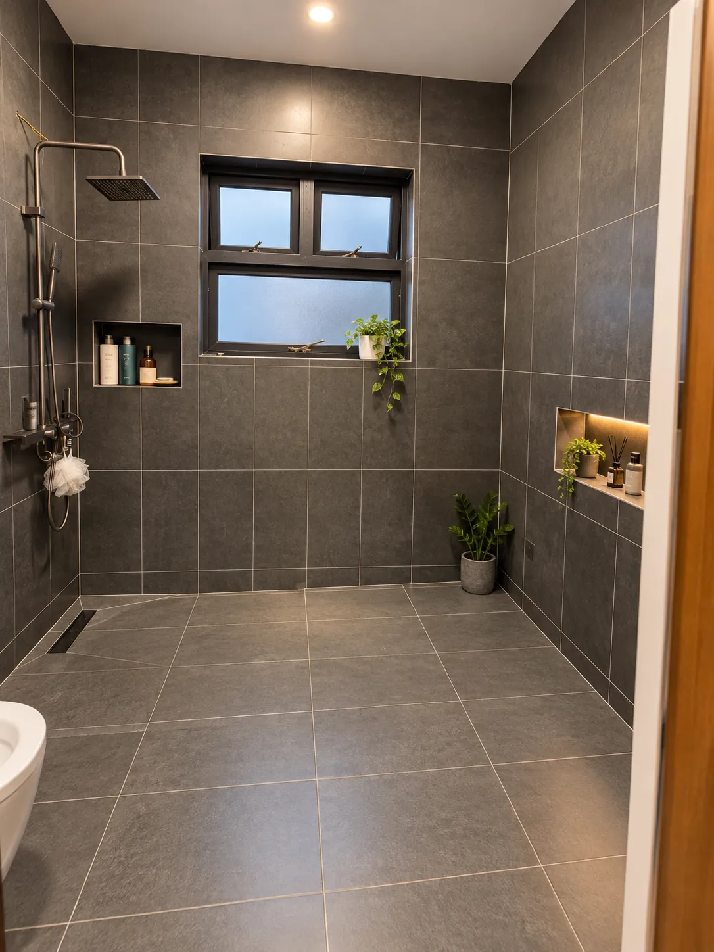
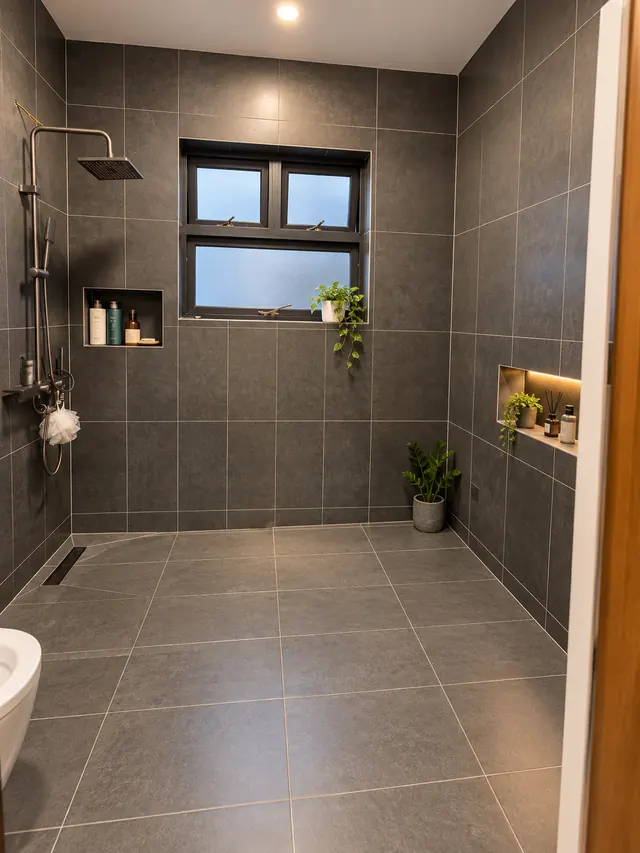
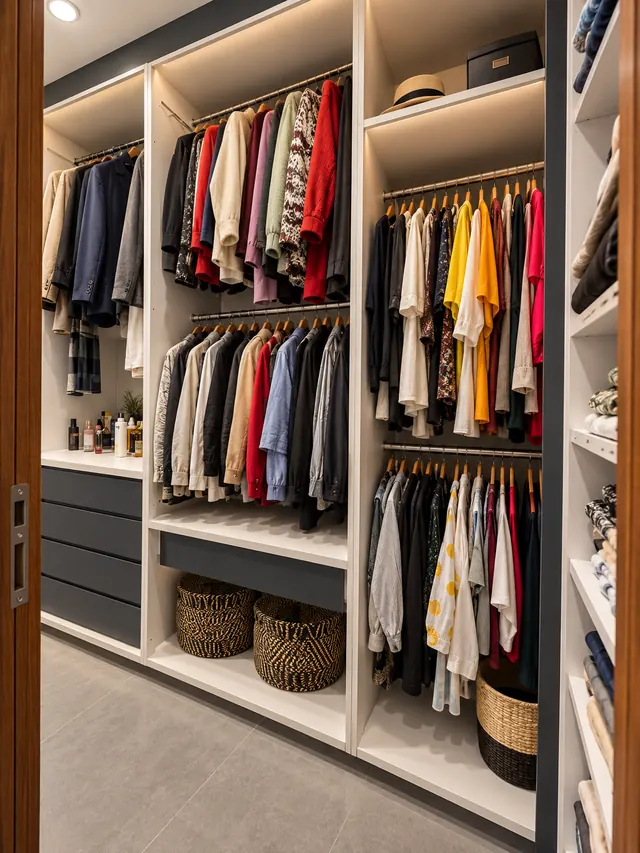
An upper lounge with a glass balustrade, a children's room with a diagonal navy feature wall, a dressing room with white and charcoal joinery, and a bathroom in large format charcoal tile.
How design and build shaped the interior
Our scope on J. South Villa covered both the design and the construction. That meant the interior was planned together with the architecture, so the staircase, the double height window, the joinery and the lighting were considered as one scheme rather than added after the structure was built.
Our architects in Kenya and interior team work from the same drawings, and if you want to see a room before it is built, we also produce 3D renderings. The scope of that work is set out in our 3D rendering guide.
Materials used
Wood tones, dark tones and off white paint, held in constant contrast.
- Bamboo flooringLiving areas, bedrooms and hallways.
- TimberDoor frames, staircase treads and handrail, bedroom beds, the dining table and the media shelf.
- Charcoal joineryKitchen cabinets and the dressing room, set against white.
- Large format charcoal tileBathroom walls.
- Marble-look surfacesCoffee table top and kitchen counter.
- Off white paintWalls throughout, with a feature colour in each bedroom.
- Glass and black metalStaircase and upper lounge balustrade.
- Sheer and full height curtainsWindows in the living room, entry hall and bedrooms.
Client feedback
We love the contrast of wood, dark tones and off white paint, and the way natural light plays through the home.
Questions about interior design in Kiambu and Nairobi
How much does interior design cost in Kenya?
It depends on the size of the home, how much joinery is built in, the finishes chosen and whether the scope is design only or design and build. We do not publish a fixed price for J. South Villa, because no two homes share the same brief. Our guides on kitchen interior design cost in Nairobi and interior finishes cost in Kenya explain what drives the numbers, and a consultation gives you a figure based on your own plans.
What does design and build mean for an interior?
One team is responsible for both the design and the construction. The interior is planned together with the structure and the building services, then built to the same drawings, so questions are settled with one team and not passed between a designer and a contractor.
Can you design a villa interior outside Nairobi, such as in Kiambu?
Yes. J. South Villa is in Kiambu, and our studio is in Nairobi. Tell us where your plot or home is and we will confirm how we would run the project there.
How long does a villa interior take?
The time depends on the size of the home, the amount of joinery, the lead time of finishes and whether construction is part of the scope. We give a programme once we have seen your plans and agreed the brief, rather than quoting a standard duration.
How do I start an interior design project with Aalis Studios?
Book a Project Exploration Session to talk through your plot, your brief and your timeline. You can also message us on WhatsApp or pick a time on Calendly.
Design and build
Planning a villa interior in Kenya?
Tell us about your plot, your brief and your timeline. We design and build homes from the first sketch to handover, so the interior is planned together with the architecture.
+254 757 743 454
Award-winning studio in Nairobi. Lexus Design Award winners. 100+ completed projects.