Natural materials
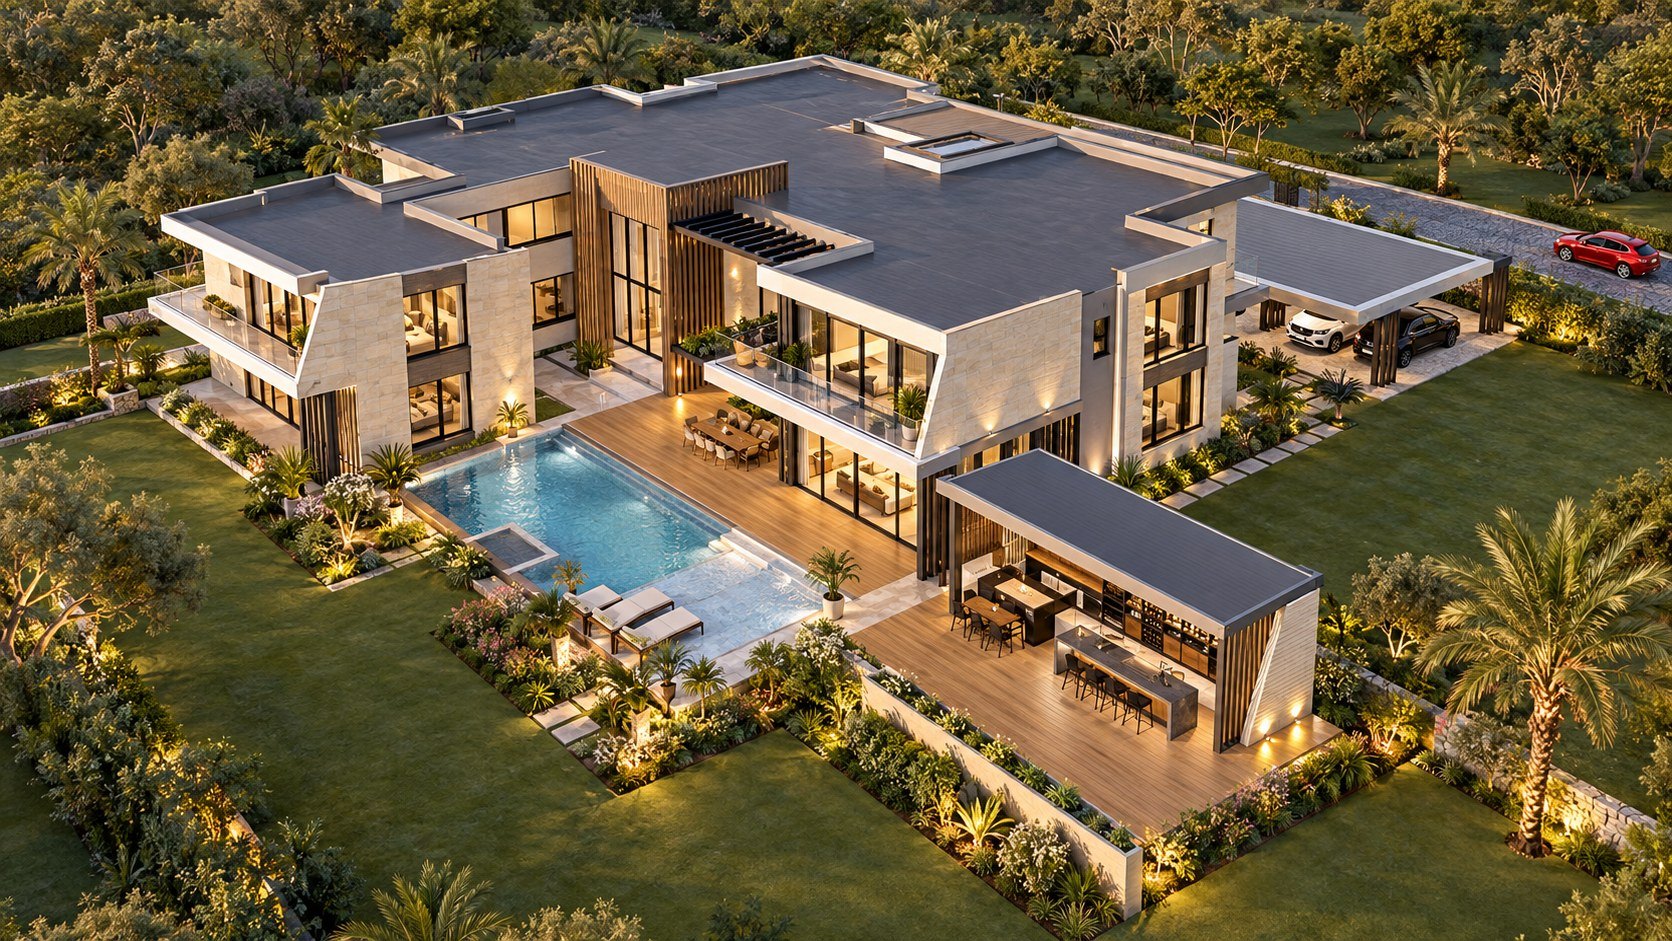
Cream travertine cladding, a rough-cut stone feature wall and timber slat screens give the facade texture and warmth.
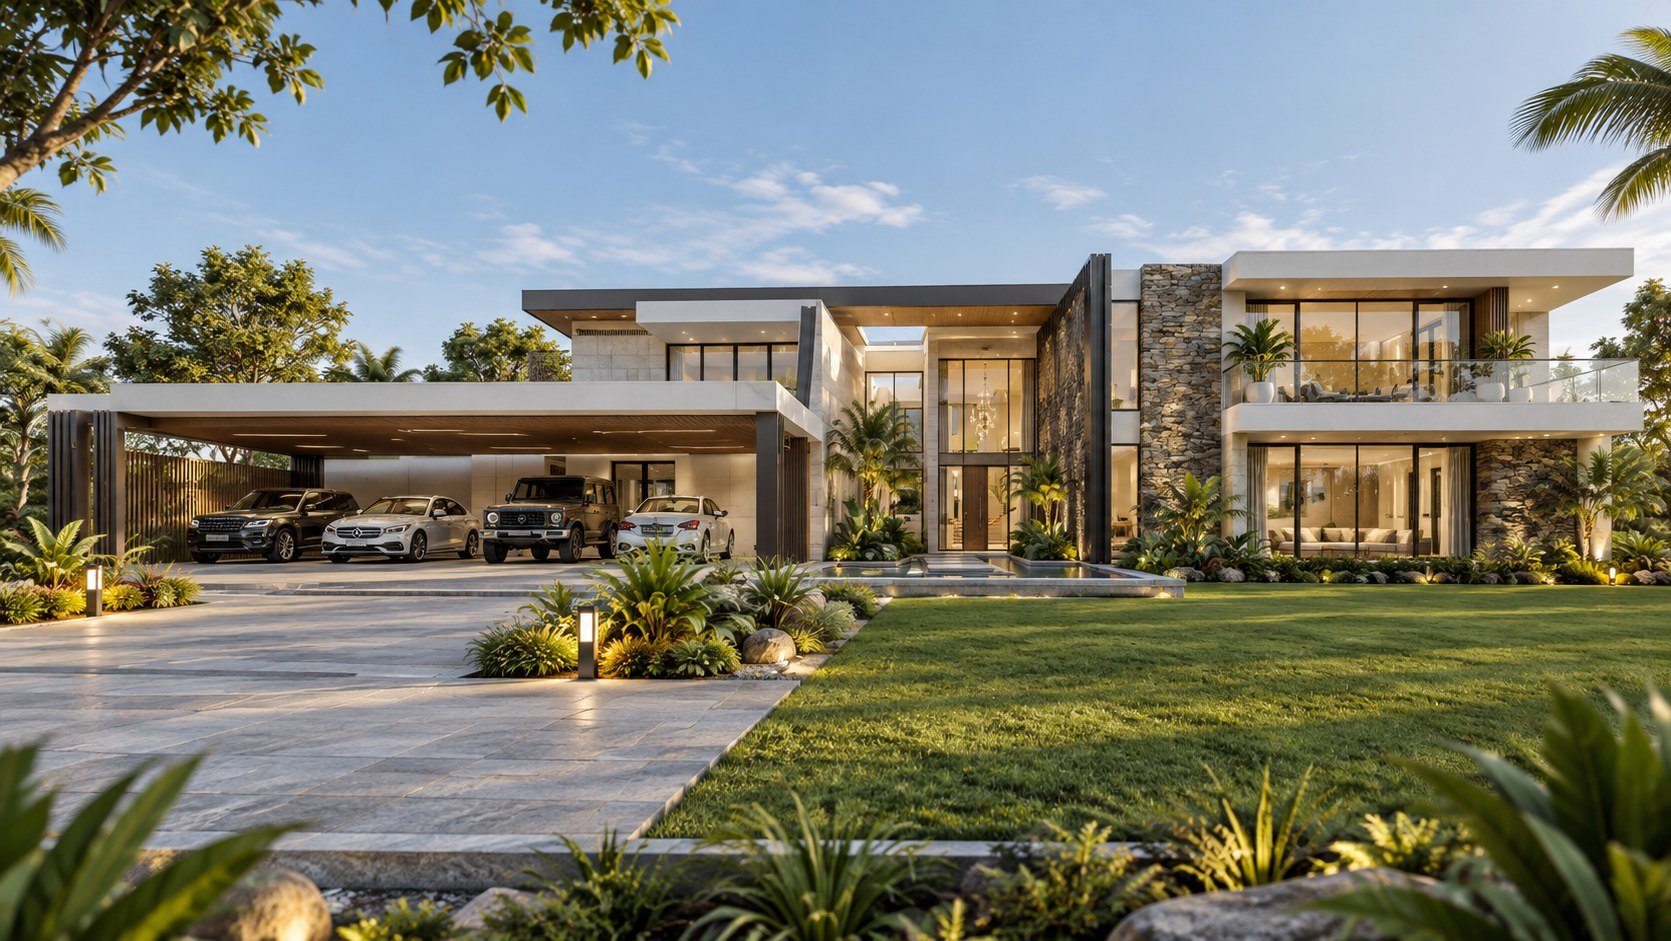
3D visualisation
Residential architecture and interior design
A modern villa of travertine, natural stone and warm timber, composed around a pool terrace, an outdoor kitchen and a double-height entrance hall.
Project facts
About the house
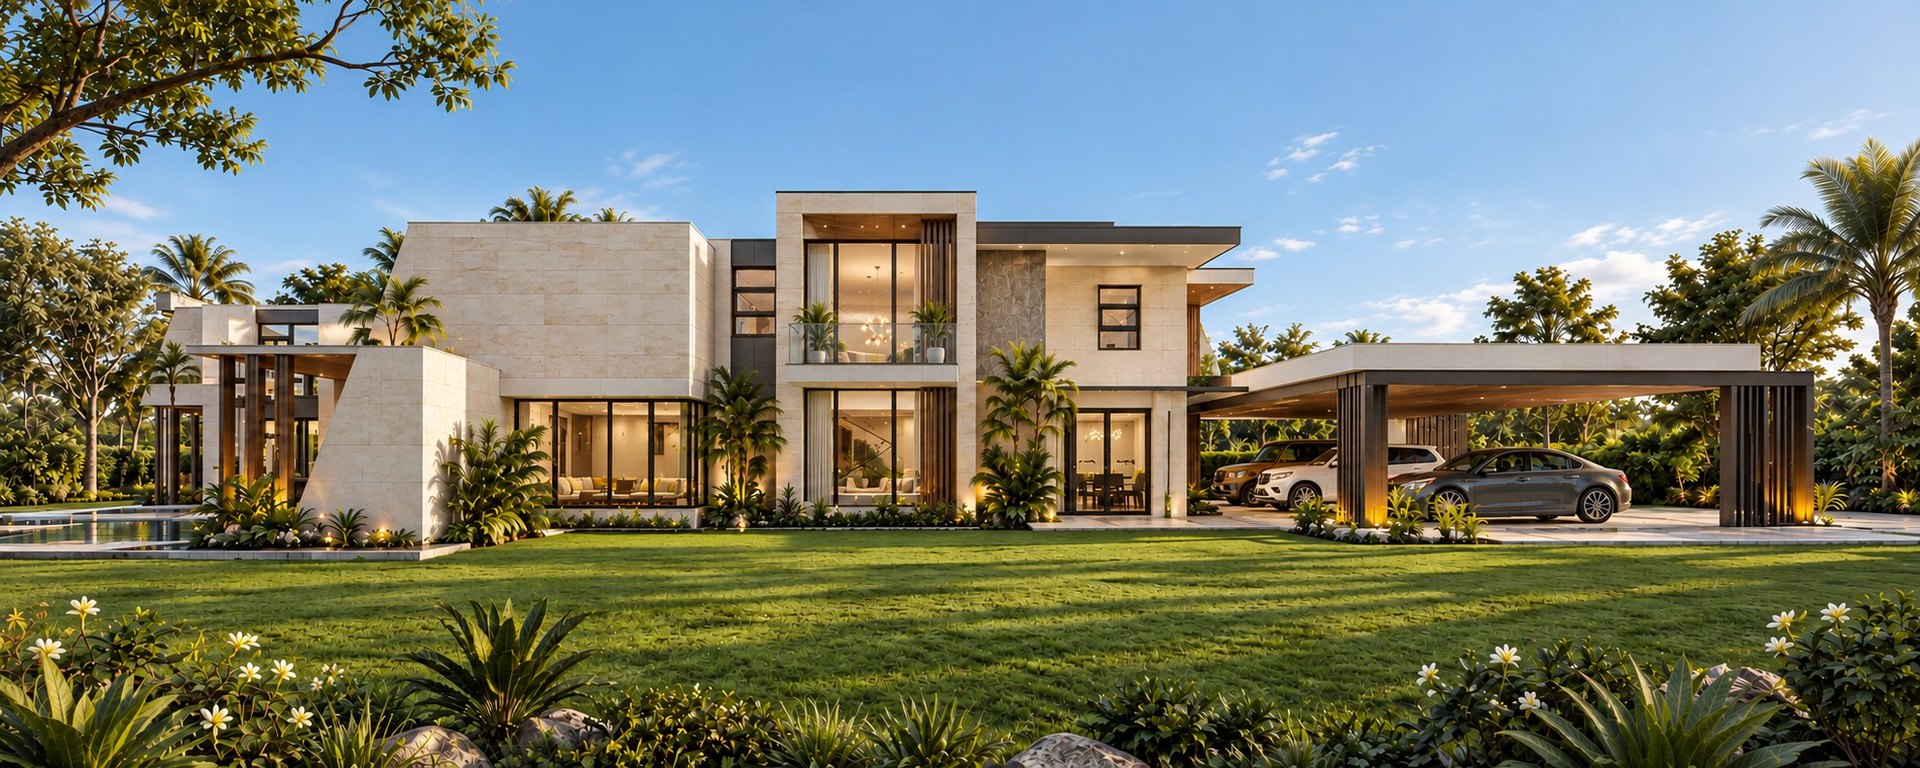
Villa Mara is a two-storey modern villa designed by Aalis Studios. Its massing is made of clean horizontal planes in white and charcoal, set against cream travertine panels, a rough-cut stone feature wall and slatted timber screens.
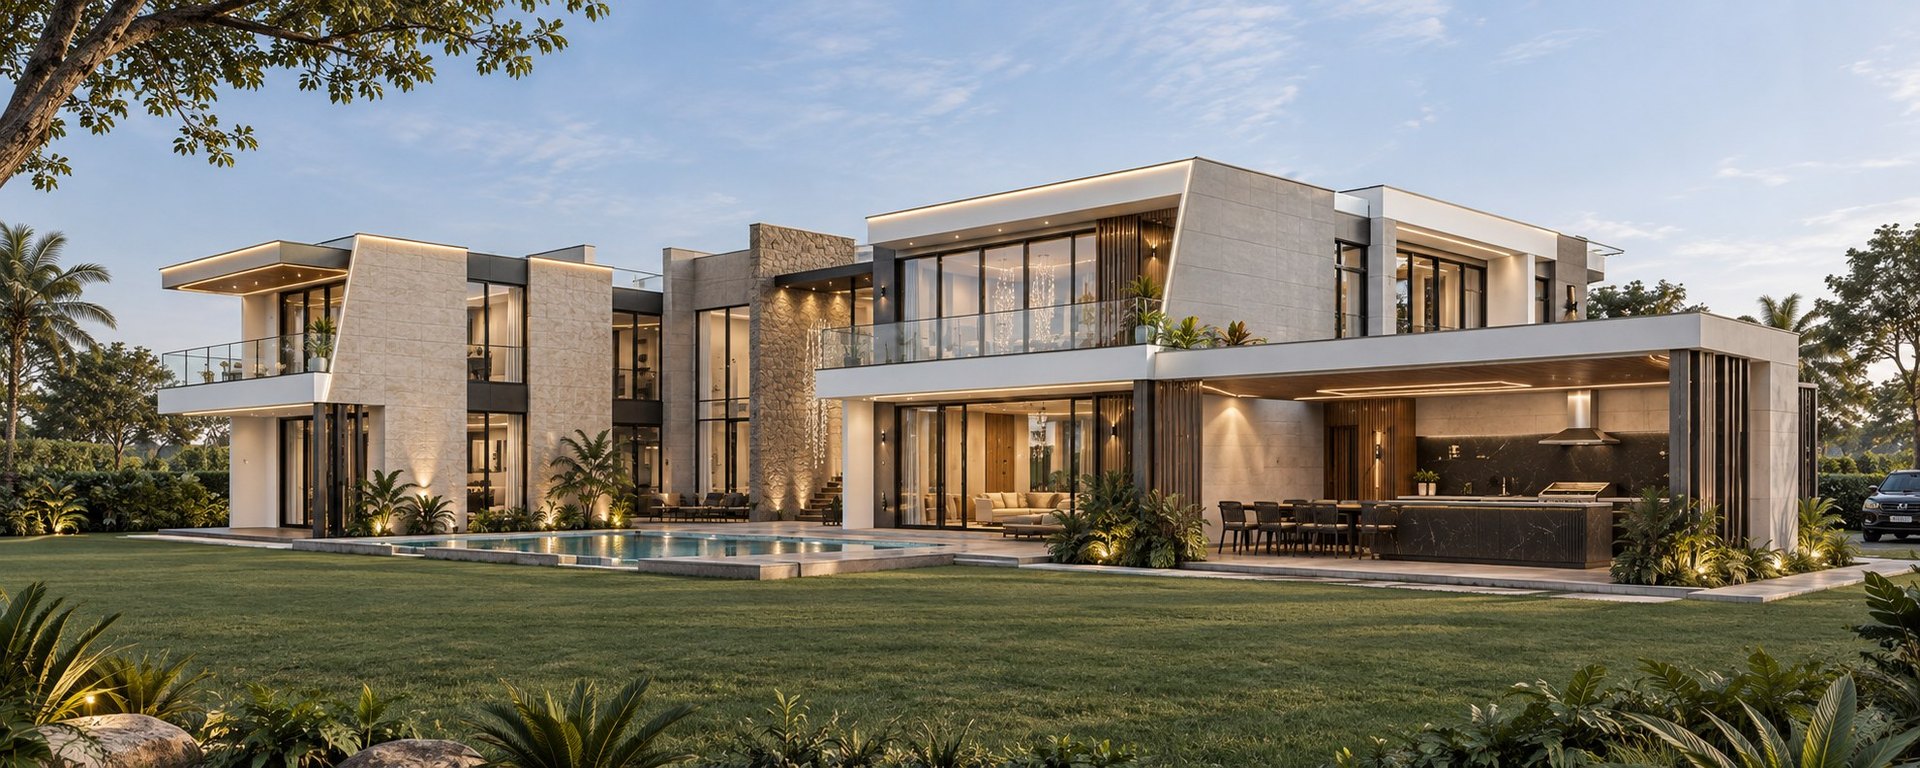
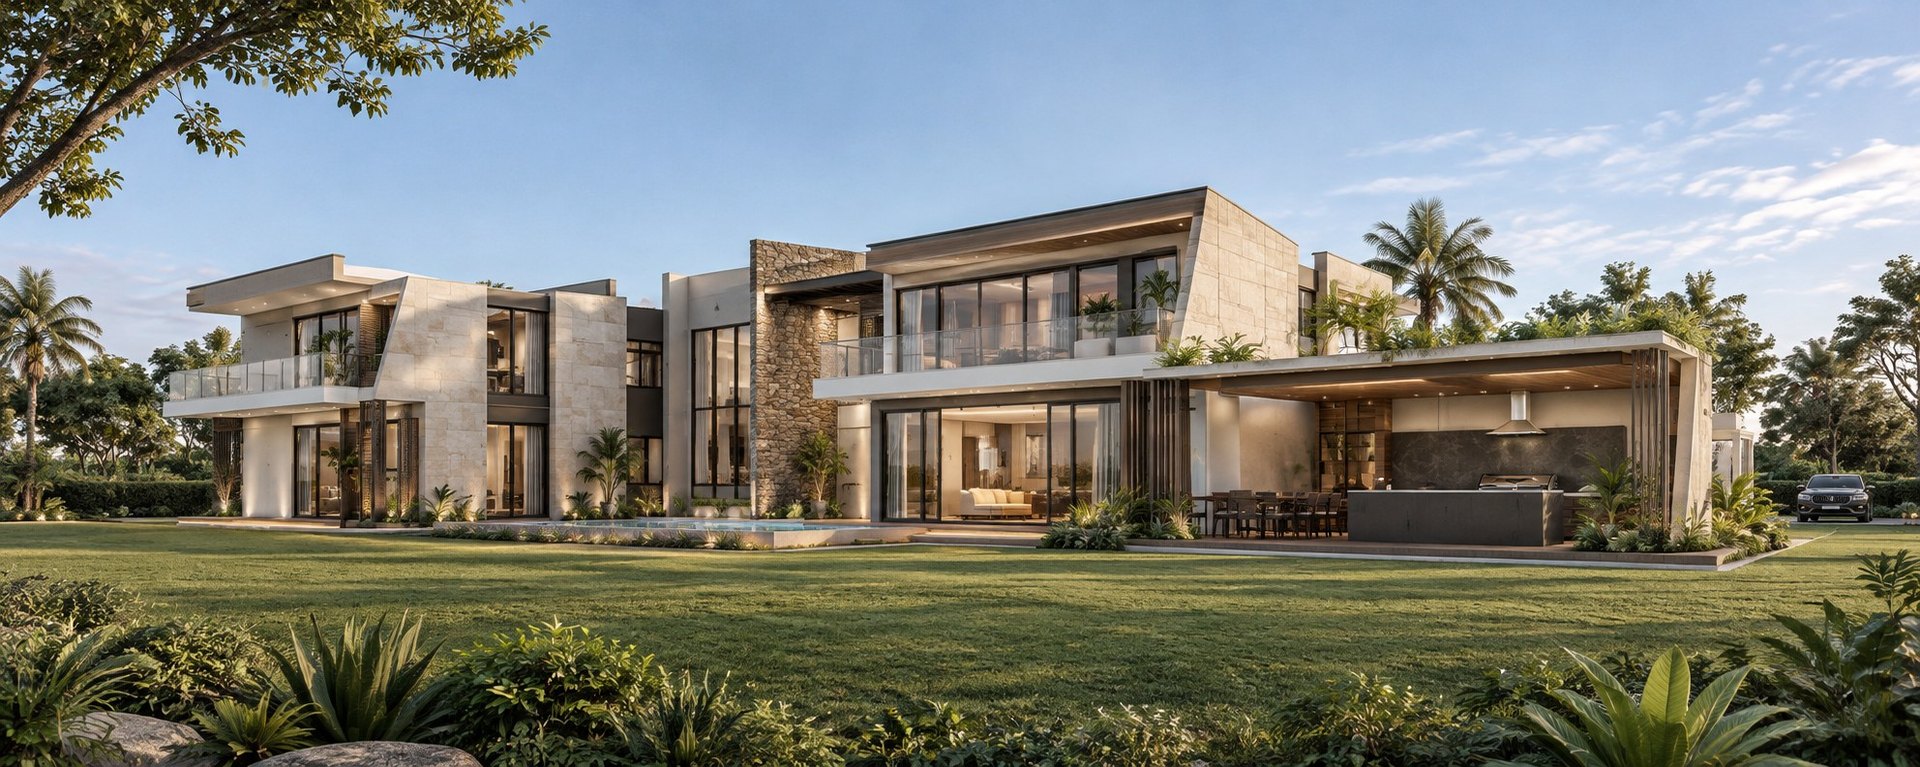
Large sliding glazing runs along the ground floor, so the living areas open onto the terrace, the swimming pool and the lawn. Upstairs, glass balustrades keep the balconies light and keep the garden in view from the bedrooms.
A cantilevered carport with a timber soffit shelters four cars and leads to the entrance. The covered outdoor kitchen, with a dark stone counter, sits beside the pool deck. From above, the plan reads as interlocking blocks wrapped around the pool and a timber deck, with flat roofs and a separate outdoor kitchen pavilion.
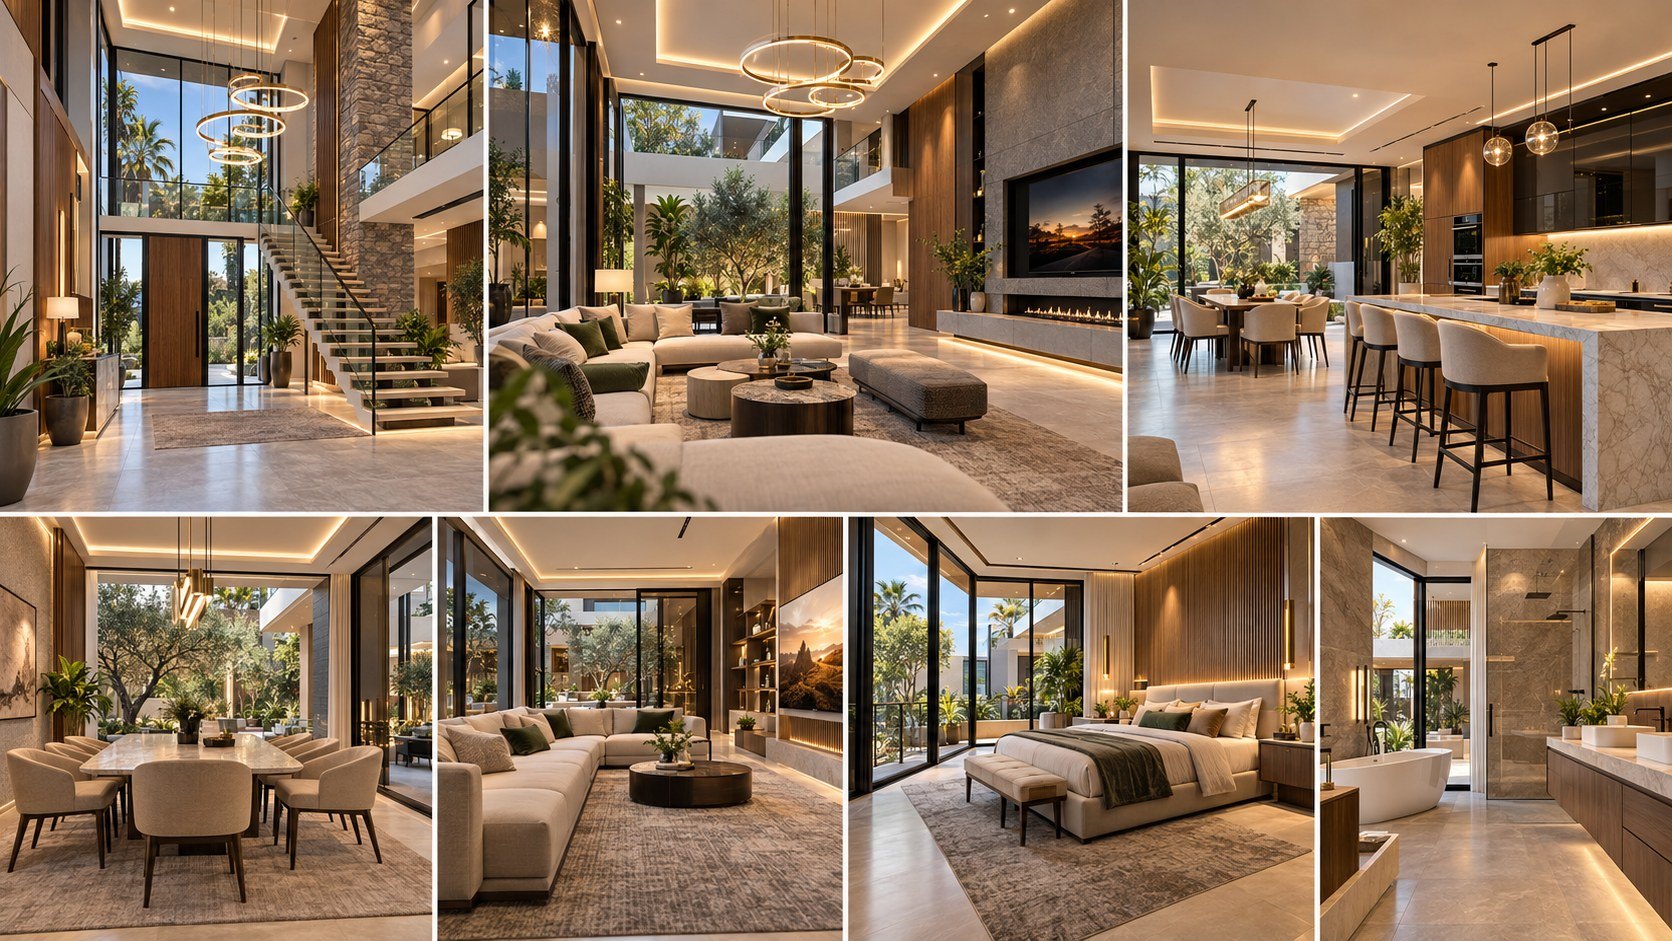
Inside, a soft palette of cream, stone and walnut is lifted by brass ring chandeliers, a floating glass and timber staircase, a linear fireplace and cove lighting. The images on this page are 3D visualisations, not photographs of a finished house.
Gallery
These are 3D visualisations. Select an image to enlarge it.
Design highlights
Cream travertine cladding, a rough-cut stone feature wall and timber slat screens give the facade texture and warmth.
Full-height sliding glazing connects the living spaces to the terrace, pool and garden.
A glazed entrance hall with a floating staircase and ring chandeliers announces the house on arrival.
A covered kitchen and dining pavilion beside the pool is made for long gatherings.
A cantilevered carport with a timber soffit keeps the vehicles covered and the front elevation clear.
Cove lighting, uplit planting and bollard lights run from the driveway to the pool.
Our role
Aalis Studios designed the architecture and the interiors of Villa Mara. The images are visualisations of that design.
Want a home like this?
Tell us about your plot and your brief. This project page does not quote a price.
Browse house plans for a home of your own.
House types clients ask for, from bungalows and maisonettes to villas.
How the studio designs a private house in Kenya.
The interiors shown for Villa Mara are 3D visualisations.
The images on this page are visualisations, not photographs of a finished house.
A free 10-minute fit call, then a paid session if you want to go further.
More houses and interiors from the studio.
Questions
A two-storey modern villa by Aalis Studios, with a pool terrace, an outdoor kitchen and a four-car carport. The images on this page are 3D visualisations.
Cream travertine, a rough-cut stone feature wall, timber screens, and white and charcoal planes.
A swimming pool, a timber deck, a covered outdoor kitchen and a lawn, with a four-car carport at the entrance.
Architecture and interior design. The images are visualisations of that design.
Yes. We adapt a design to your plot and brief. Start with our house plans page or a Project Exploration Session.
Start your project
Tell us about your plot and your brief. We will respond with professional input on design, whether you are in Nairobi or building from abroad.