3D architectural visualization in Kenya lets you see a building, a room or a walkthrough before you spend the construction budget, using the same design the drawings describe.
What 3D visualisation includes
3D architectural visualization in Kenya is a set of images and films made from the design model, before the building exists. At Aalis Studios the set usually includes exterior renders, interior renders, walkthroughs, and visuals prepared for real estate marketing. The same model can produce a still of the street front and a view of a kitchen, so the outside and the inside are one design rather than two separate drawings that do not match.
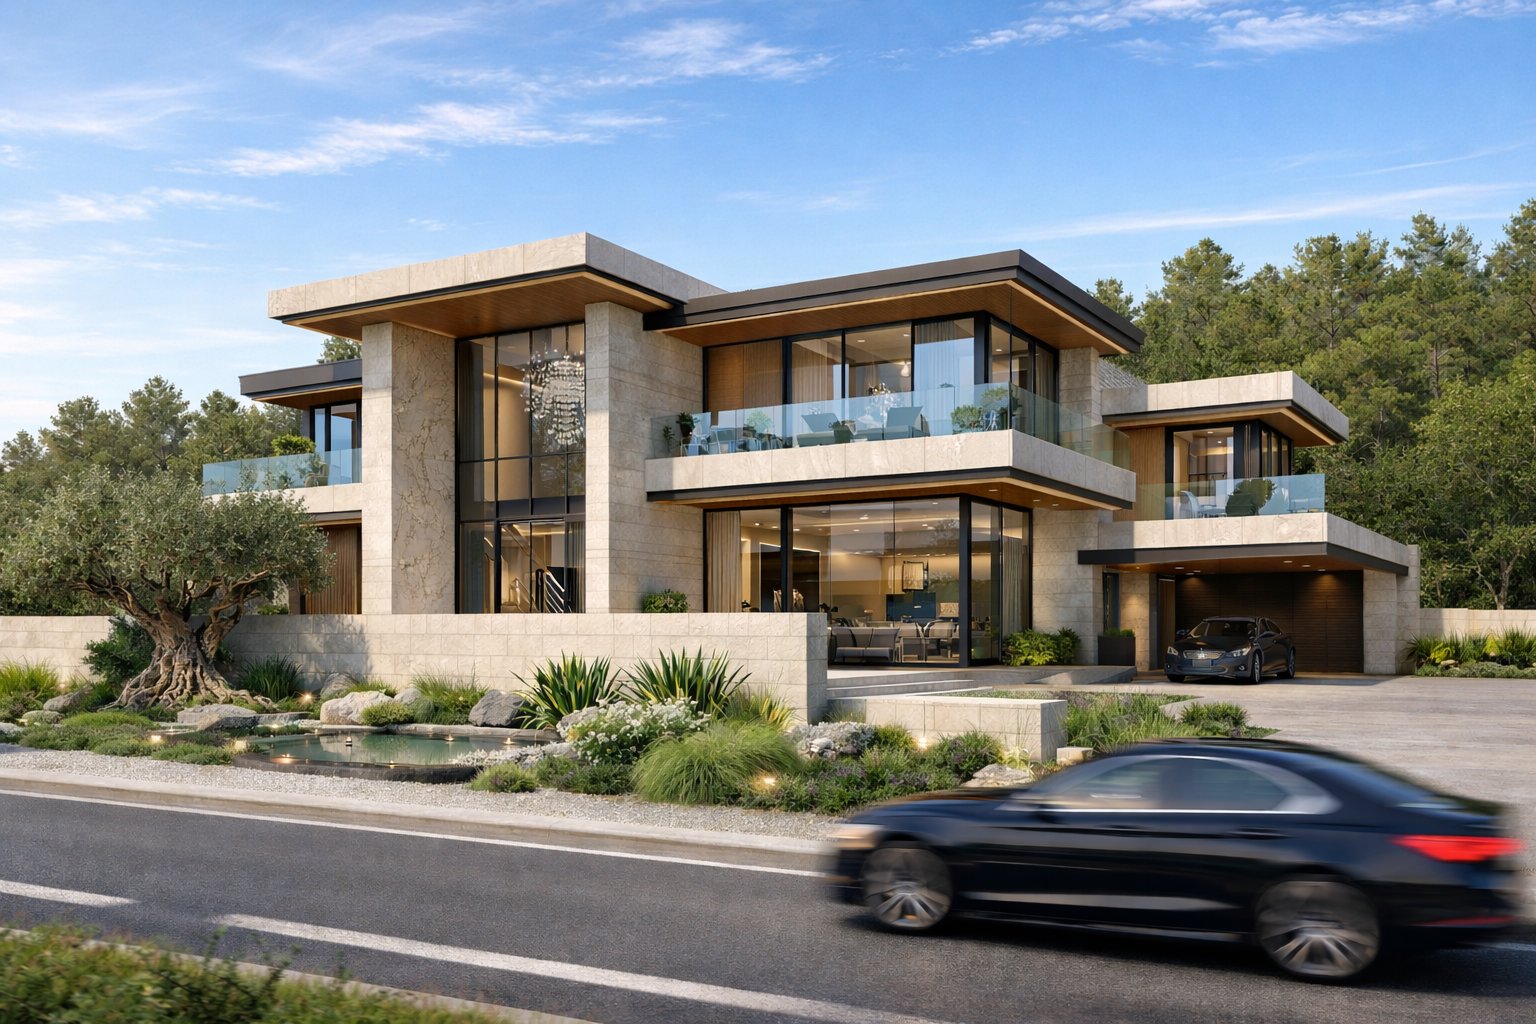
3D exterior rendering in Kenya covers the building from the outside: walls, roof, windows, landscape and the light at different times of day. 3D interior rendering in Nairobi covers rooms, finishes, furniture and lighting. A walkthrough moves through the model so you can judge a sequence of rooms, not only a single frame. Real estate visuals are the same craft aimed at a buyer or a tenant: 3D rendering for real estate.
Architectural visualisation services are part of design, not a replacement for drawings. The county still needs a signed drawing set. The render is how you and your family, or your buyers, understand that set. Both spellings, visualization and visualisation, describe this work. The pages under this hub use the spelling that matches their own titles.
Why visualise before you build
A floor plan is accurate and hard to read if you do not draw for a living. A render shows the same plan as a room. Clients change a window, a roof line or a finish on the image, which is cheap. The same change after the wall is built is a variation, a delay and a cost. That is the practical reason to visualise before you build in Nairobi, Kenya, where a finish that looked fine on a small swatch can dominate a whole elevation in the sun.
Developers and agents use the images for a second reason. A buyer can see the apartment or the house before it is finished, which is how off-plan sales are explained honestly. The image has to match the drawings. A render that promises a room the plan does not contain is a problem for the buyer and for the person who approved it. The studio builds the view from the design model so the picture and the drawings stay tied together.
Our process and turnaround
The process starts from the design, not from a mood board that ignores the plan. The model is built from the current drawings. Materials, glass, landscape and lights are set. You review stills, mark what is wrong, and the model is revised. A walkthrough is made when the stills are agreed, because a film of an unsettled design wastes the review.
Turnaround depends on how many views you need, how resolved the design is, and how many revision rounds you use. This page does not publish a number of days. If a date matters for a launch or a county meeting, say so at the start of the commission so the number of views can be set to fit that date.
You will get more useful images from a short written brief than from a request for "something modern". Name the rooms that matter, the time of day you care about, and the finishes you are actually considering. A render of a finish you cannot buy in Nairobi is not a useful approval tool.
What it costs
Prices for stills, interiors and walkthroughs are published on the 3D rendering cost in Kenya page. They are not repeated here, so this hub does not drift out of date when that page is updated. Read that page for the current figures, and treat a quote for your own set of views as the figure that applies to you. VAT is excluded unless a quote says otherwise.
A render is cheaper than rebuilding a room, and it is not free. Commission the views that will change a decision: the street elevation, the living room, the kitchen, the entrance a buyer sees first. A long list of similar angles does not add much once the materials are agreed.
Who it is for
Homeowners use visualization to agree a house with a partner or a family who are not all in Nairobi. A diaspora client can approve a kitchen from another country because the image shows the cabinets, the light and the floor, not only a plan with dimensions.
Developers use architectural visualisation to test a block before committing to a facade, and to explain a unit mix to a lender or a buyer. Agents use real estate visuals when the building is not yet photographable. In each case the rule is the same: the image follows the drawings, and the drawings remain the document the county and the contractor use.
Examples from our projects
The studio's project list is the place to see built and designed work. Flat roof houses, which rely on a clear read of the elevation, are collected on the flat roof house designs page. Exterior, interior and walkthrough commissions sit on their own pages: architectural walkthroughs, the exterior page and the interior page linked above.
3D architectural visualization is commissioned with the design, through architectural design services in Kenya, or as a separate set of views of a design that already exists. If the design is still moving, say so. Rendering a plan that will change next week produces a polished image of the wrong house.
Aalis Studios is an award-winning architecture and interior design studio in Nairobi, Kenya, and a Lexus Design Award winner. The studio has completed 100+ architecture and design projects. Registered professionals on the team prepare, print and sign off architectural and structural drawings ready for county submission. The principal architect is Arch. Vincent Abuya, BORAQS Reg. No. A1867.
Related
FAQ
What is included in 3D architectural visualisation?
Exterior renders, interior renders, walkthroughs and real estate marketing visuals, produced from the design model. The signed drawings for the county are a separate document.
Should I visualise a house before I build it in Kenya?
Yes, if a decision about the elevation, a room or a finish would be expensive to change later. Changing the model is cheaper than changing the building.
How much does 3D rendering cost in Kenya?
Current figures are on the 3D rendering cost page. This hub does not repeat them, so the price you rely on is the one published there or the quote for your own views.
How long does a 3D visualization take?
It depends on the number of views, how resolved the design is, and how many revisions you use. A fixed number of days is not published on this page.
Can agents use the renders to market a project?
Yes. Real estate visuals are produced for that purpose, and they need to match the drawings so a buyer is not shown a room the plan does not contain.
Book a Project Exploration Session
Start with a free 10-minute fit call. A 1-hour Project Exploration Session is KES 20,000 and a 2-hour session is KES 35,000, VAT excluded. The session fee is credited against design fees within 90 days. You can cancel free of charge up to 24 hours before the session.
Book a Project Exploration Session or contact the studio. WhatsApp +254 757 743 454. Email hello@aalisstudios.com.