Master planning in Kenya sets out how a whole site works, including roads, plots, services and phasing, before individual buildings are designed in detail.
What master planning delivers
Master planning in Kenya is the plan for a whole site before any single building is drawn in detail. For a landowner or a developer in Nairobi, Kenya, that means the roads, the plots or blocks, the open space, the services and the order in which the land should be built. Aalis Studios prepares that plan so later architectural design has a site strategy to follow, instead of a row of buildings that do not share an access or a drain.
A master plan is a decision document. It shows how much of the land is built on, how people and cars move, where drainage goes, and which phase can stand on its own if the later phases wait. It is not a sales brochure, and it is not a building permit for every house. Each building still needs its own design and its own approval. The master plan is what keeps those later approvals from contradicting each other.
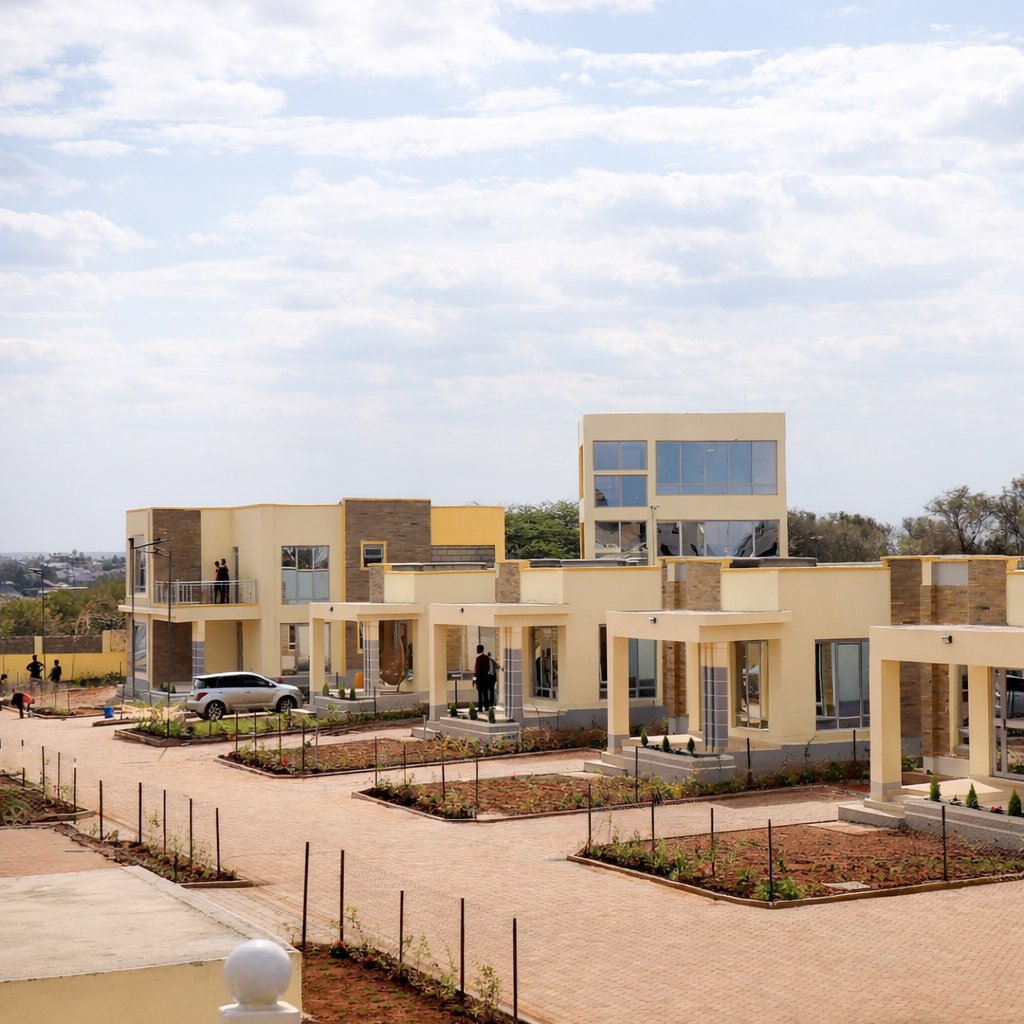
Residential estates and gated communities
Residential estate planning in Nairobi covers a site that will be many homes: plot sizes, the road hierarchy, shared space, and how the first phase looks if the rest of the land stays empty for a while. House types come after the layout. Drawing a villa before you know the plot it sits on produces a house that does not fit the land.
Gated community design in Kenya adds the boundary, the entrance, and the shared facilities the gate is there to serve. A gate is not a plan. The plan is the streets behind it, the plots, and the services. Security infrastructure is sized to the number of homes, not copied from a larger estate because it looked impressive.
Mixed-use developments
Mixed-use means more than one use on one site: homes with shops, or offices with a public ground floor, or a market edge on a residential block. The uses have to be able to share access without destroying each other. A loading bay on the same drive as a bedroom window is a planning failure, even if both uses are allowed. Mixed-use development design in Nairobi is where that balance is set out.
Before a mixed-use brief is drawn, it is worth knowing whether the number of units can carry the cost of the land and the shared construction. Apartment feasibility is the related check when the residential part is flats rather than houses. Feasibility does not replace the master plan. It tells you whether the mix you want is worth planning in detail.
Urban design and smart city planning
Urban design in Kenya looks beyond one fence line: how a site meets the road, the neighbouring plots, the drainage of the wider area, and the public edge. A site that ignores the road level or the neighbour's access creates a problem the county will see at approval, or a neighbour will see the week you start excavating.
Smart city planning is the same discipline with services and information added: how power, water, waste and communications are routed so later buildings can connect without digging the finished road up again. The phrase is not a claim that a gate and a camera are a smart city. The work is the layout of services and the rules for how each plot connects to them.
Our planning process
Site analysis comes first. The team looks at the survey, the slope, the access, the drains, the zoning and what is already built around the land. A concept layout follows: the roads, the blocks or plots, and the open space. Density and services are tested against that concept. If the number of plots only works by removing the drainage reserve, the number of plots is wrong.
Approvals are prepared from the agreed plan, not from a draft that is still moving. Later buildings are designed under architectural design services, using the master plan as the rule for where each building sits, how high it is, and where it takes access. A building that breaks the master plan should force a revision of the master plan, in writing, not a quiet exception on site.
Working with developers and landowners
Developers usually arrive with a target: a number of plots, a unit mix, or a phase they want to sell first. Landowners sometimes arrive with a large parcel and no target other than "use the land well". Both briefs can be planned. The first meeting separates what the land can hold from what a spreadsheet hopes it will hold. Twinfalls City at Malaa is a published estate project you can read as an example of houses planned together, rather than as a promise that your site will look the same.
Phasing is part of the service. A plan that only works if all of the land is built at once is a fragile plan. The studio looks for a first phase that can be accessed, serviced and sold, or occupied, on its own. Later phases then connect to something that already functions.
Aalis Studios is an award-winning architecture and interior design studio in Nairobi, Kenya, and a Lexus Design Award winner. The studio has completed 100+ architecture and design projects. Registered professionals on the team prepare, print and sign off architectural and structural drawings ready for county submission. The principal architect is Arch. Vincent Abuya, BORAQS Reg. No. A1867.
Related
FAQ
What does a master plan include?
The roads, plots or blocks, open space, services and the order of building. It is the site strategy. Each building still needs its own design and its own approval.
Is a gated community just a boundary wall?
No. Gated community design includes the streets, the plots, the entrance and the shared facilities. The gate is only one part of that plan.
When do I need urban design rather than a single building design?
When the site has to meet a public road, neighbouring plots, wider drainage, or more than one building. A single house on a single plot is a residential design, not a master plan.
Can the master plan be built in phases?
Yes. A useful plan has a first phase that can be accessed and serviced on its own. A plan that only works if everything is built at once is fragile.
Do you design the buildings as well?
Yes, as a separate architectural appointment that follows the master plan. If a later building breaks the plan, the plan is revised in writing.
Book a Project Exploration Session
Start with a free 10-minute fit call. A 1-hour Project Exploration Session is KES 20,000 and a 2-hour session is KES 35,000, VAT excluded. The session fee is credited against design fees within 90 days. You can cancel free of charge up to 24 hours before the session.
Book a Project Exploration Session or contact the studio. WhatsApp +254 757 743 454. Email hello@aalisstudios.com.