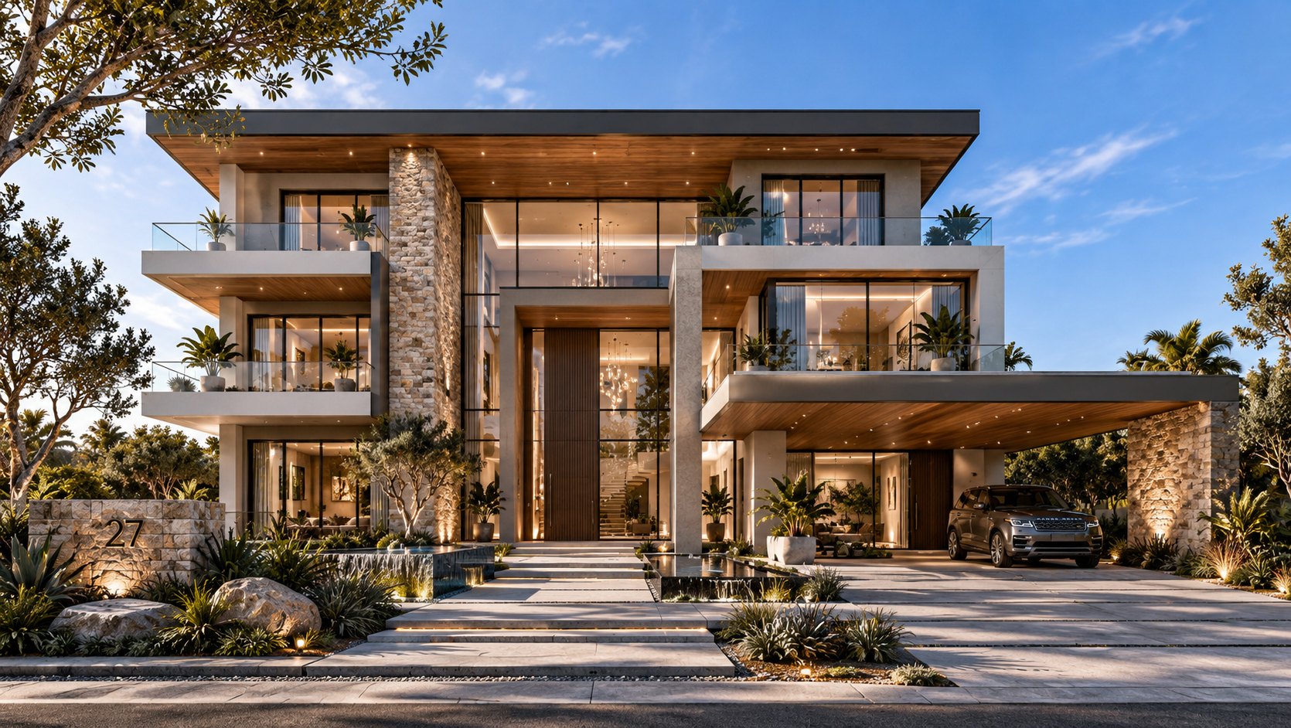
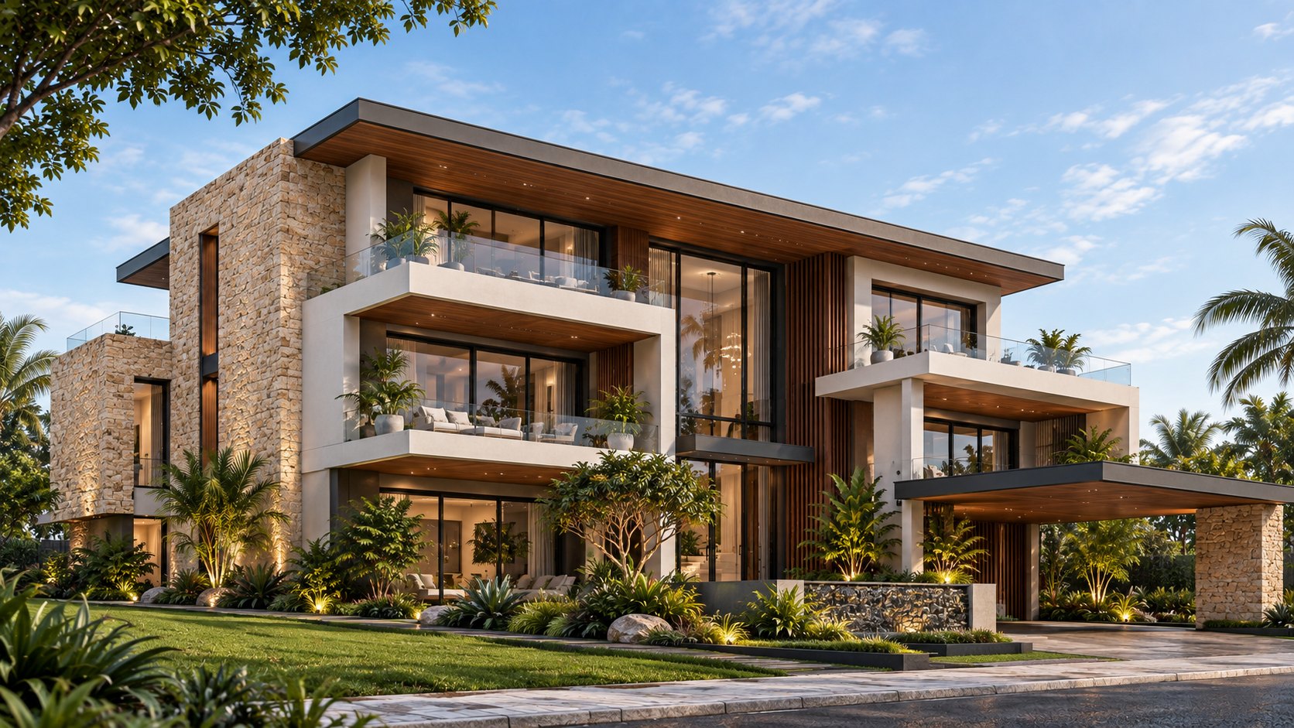
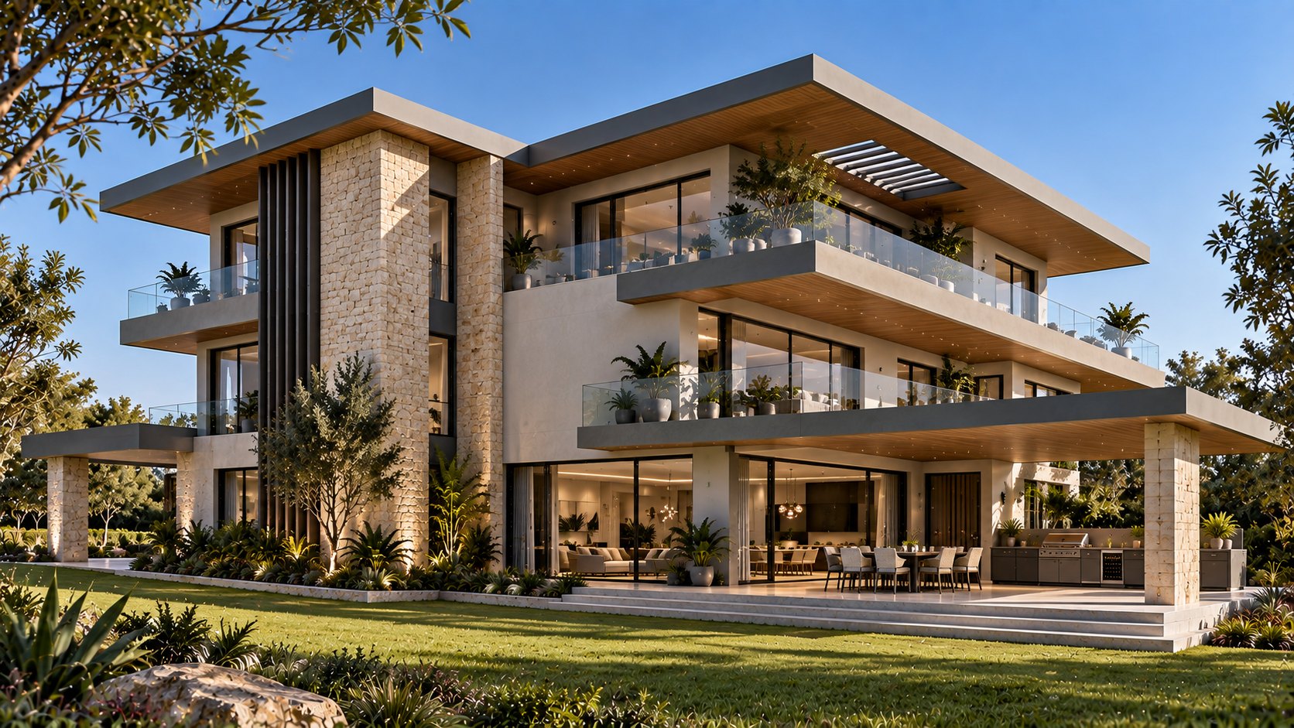
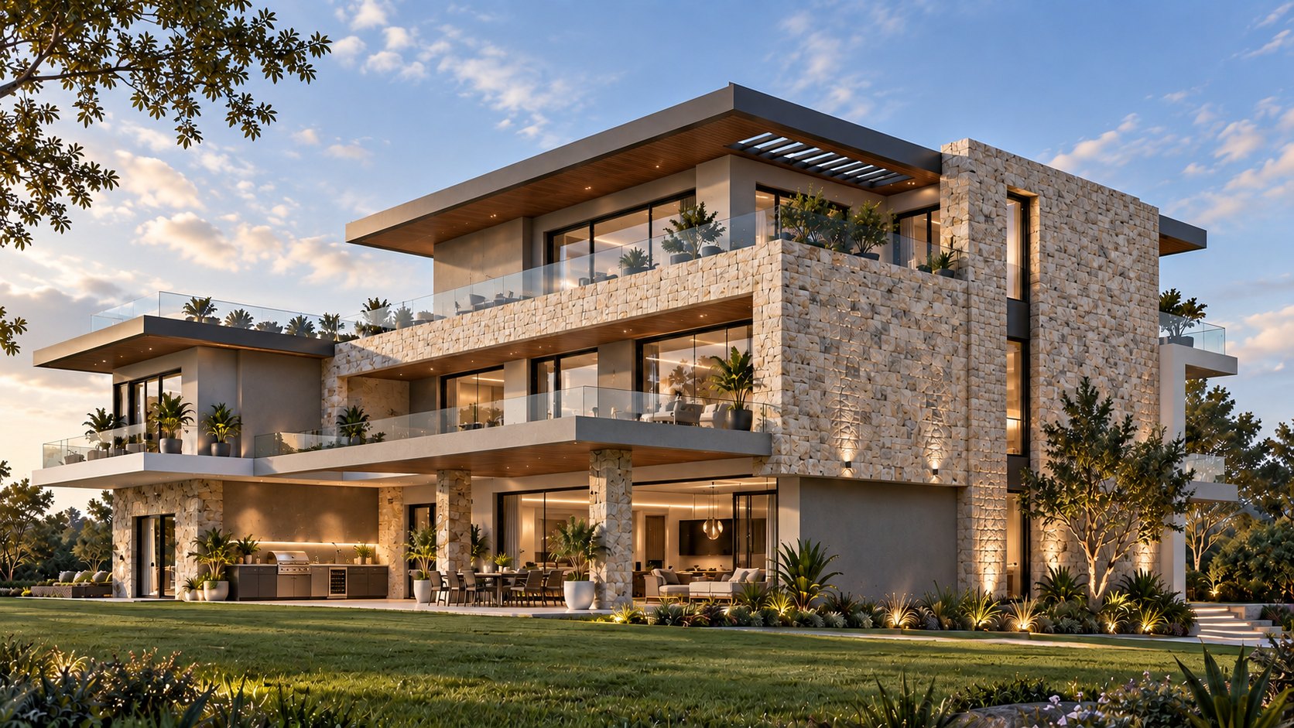
The ground floor holds the entry lobby, living room, formal dining, family room, kitchen with a kitchen yard, pantry, laundry, a guest bedroom and a servants' quarters. A double-sided fireplace sits with the living spaces. Patios and an alfresco dining area with a BBQ open onto the garden, and water features sit at the entrance. Upstairs are the master bedroom with a walk-in closet and master bathroom, bedroom 02 and bedroom 03, a mini-lounge and balconies, with a void over the entrance. The attic floor has a fourth bedroom, a gym, an office, a prayer room, a cloak room, a utility room and roof terraces.
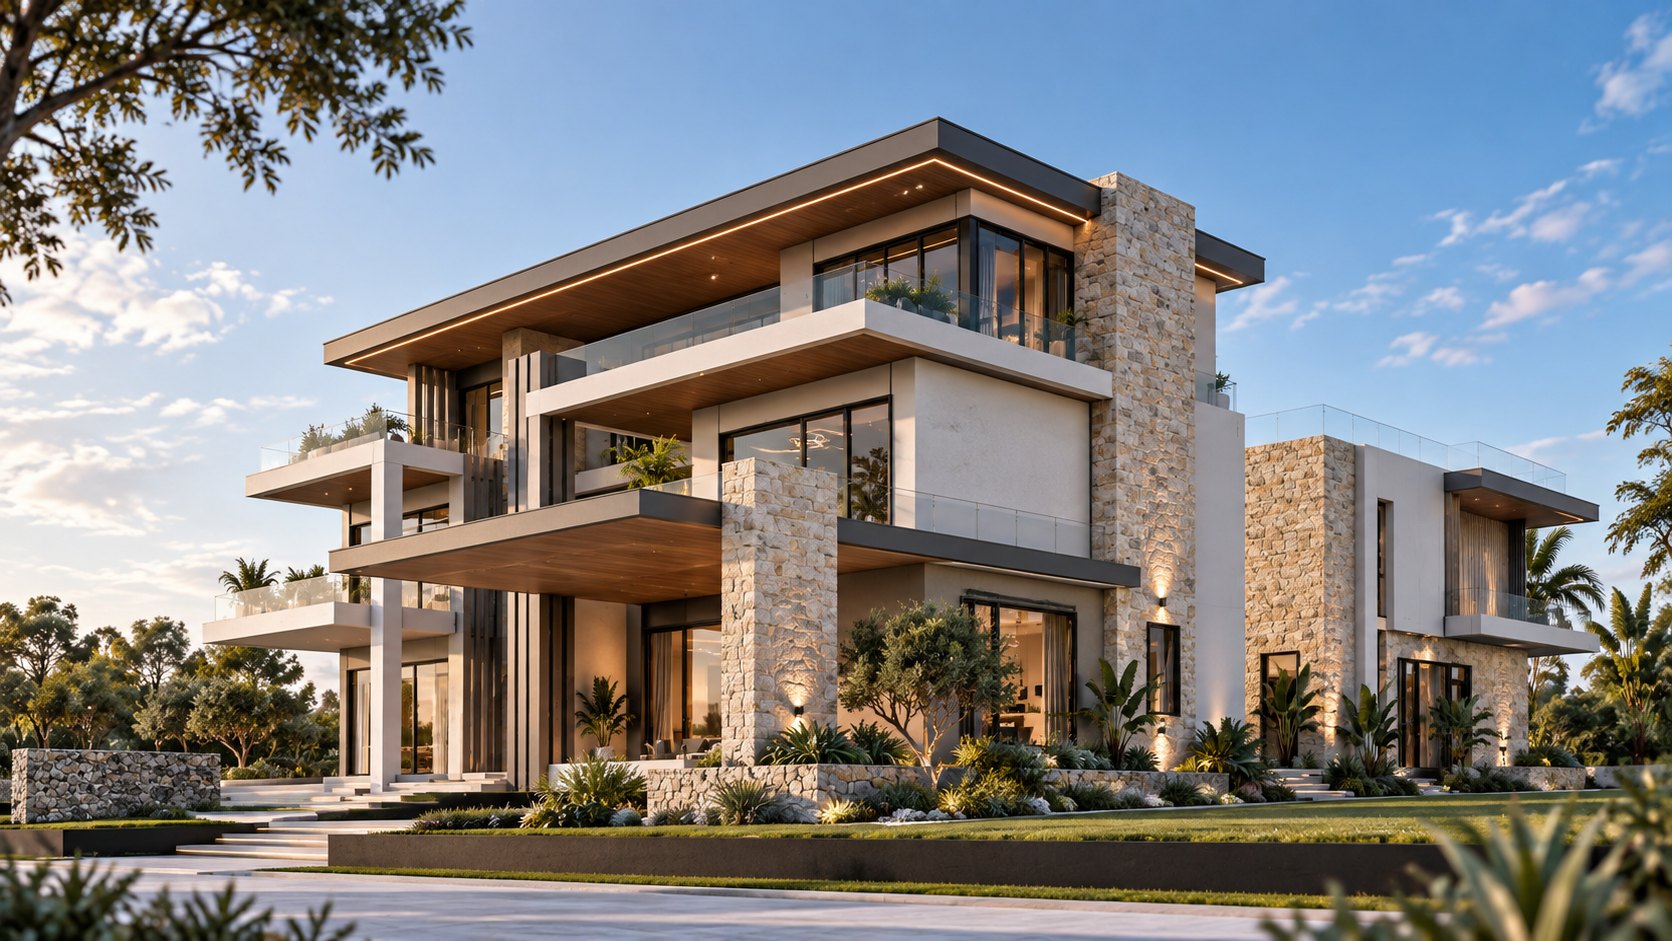
The roof carries solar photovoltaic panels, a solar water heater and water tanks. The visualisations show stone, timber and glass with deep overhanging roofs and glass balustrade balconies.
Covered parking for two cars sits beside the entrance, behind a main gate, with a front yard and a back yard.