AALIS STUDIOSArchitecture + Interiors
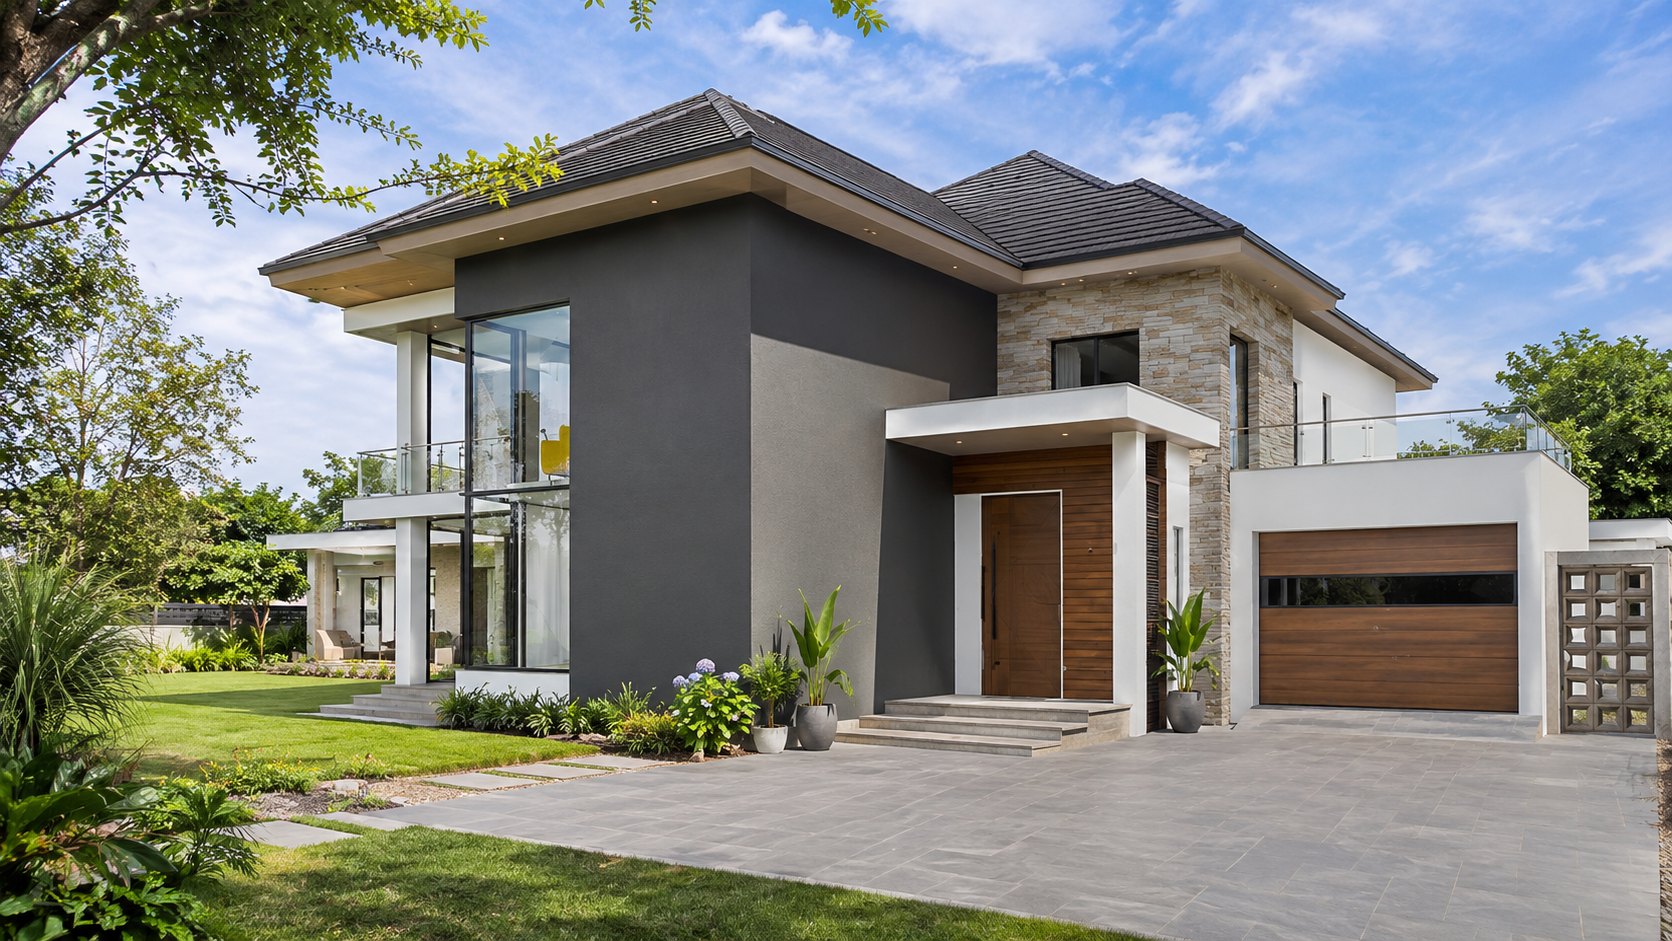
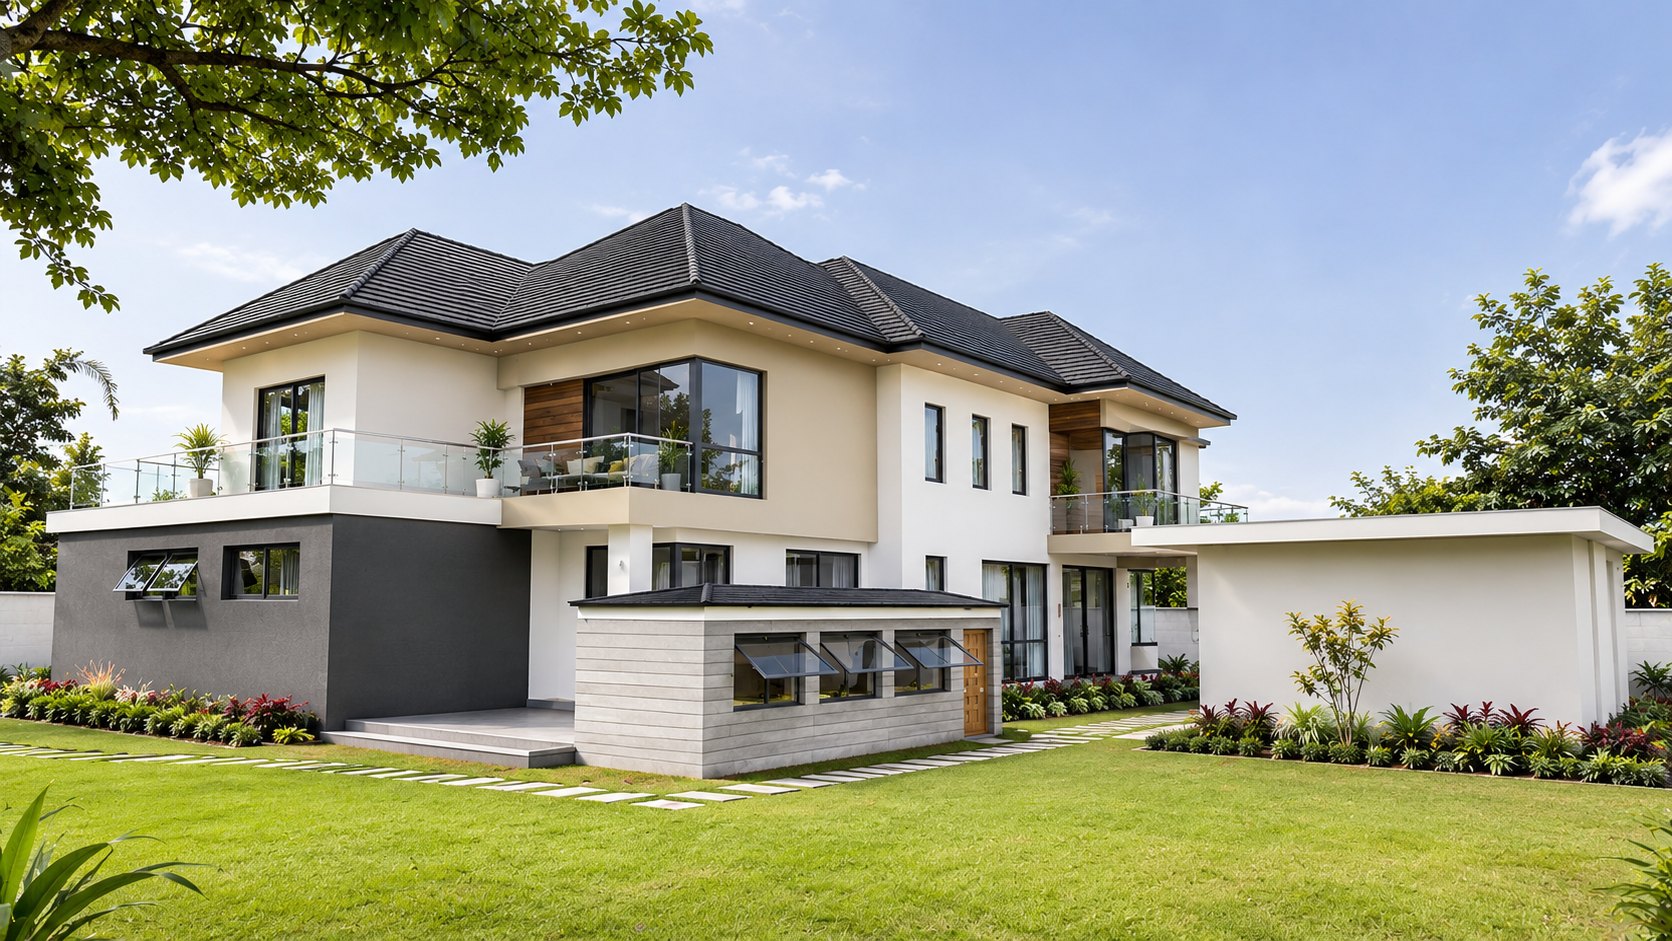
Front of Villa Rongai, a two-storey house with a hipped roof, timber front door, stone entrance wall and garage

3D visualisation

Residential architecture, Kajiado County

Villa Rongai: A Four Bedroom Two-Storey Home in Kajiado County

Villa Rongai is a 389 square metre family home on a quarter-acre plot in Kajiado County, designed by Aalis Studios for a private client. It is a two-storey house with four bedrooms, a self-contained guest studio, a garage and generous balconies and patios, all under a dark hipped roof. The design is approved and the house is now under construction.

  • BORAQSArch. Vincent Abuya, Reg. No. A1867
  • StatusApproved, under construction
  • Floor area389 sqm
  • Year2026

Project facts

Villa Rongai at a glance

Project
Villa Rongai
Location
Rongai area, Kajiado County, Kenya
Type
Private residence, two storeys
Status
Approved, under construction
Accommodation
4 bedrooms plus a self-contained guest studio
Services
Architecture, interior design, structural design coordination, MEP design coordination
Plot size
Quarter of an acre
Floor area
389 sqm
Roof
Stone-coated roofing sheets
Architect
Aalis Studios, Arch. Vincent Abuya (BORAQS Reg. No. A1867)
Year
2026

The brief

A family home with a quiet floor and a place for guests

The client wanted a family home that feels open and bright, separates the quiet bedroom floor from the busy living areas, and gives guests and relatives their own space.

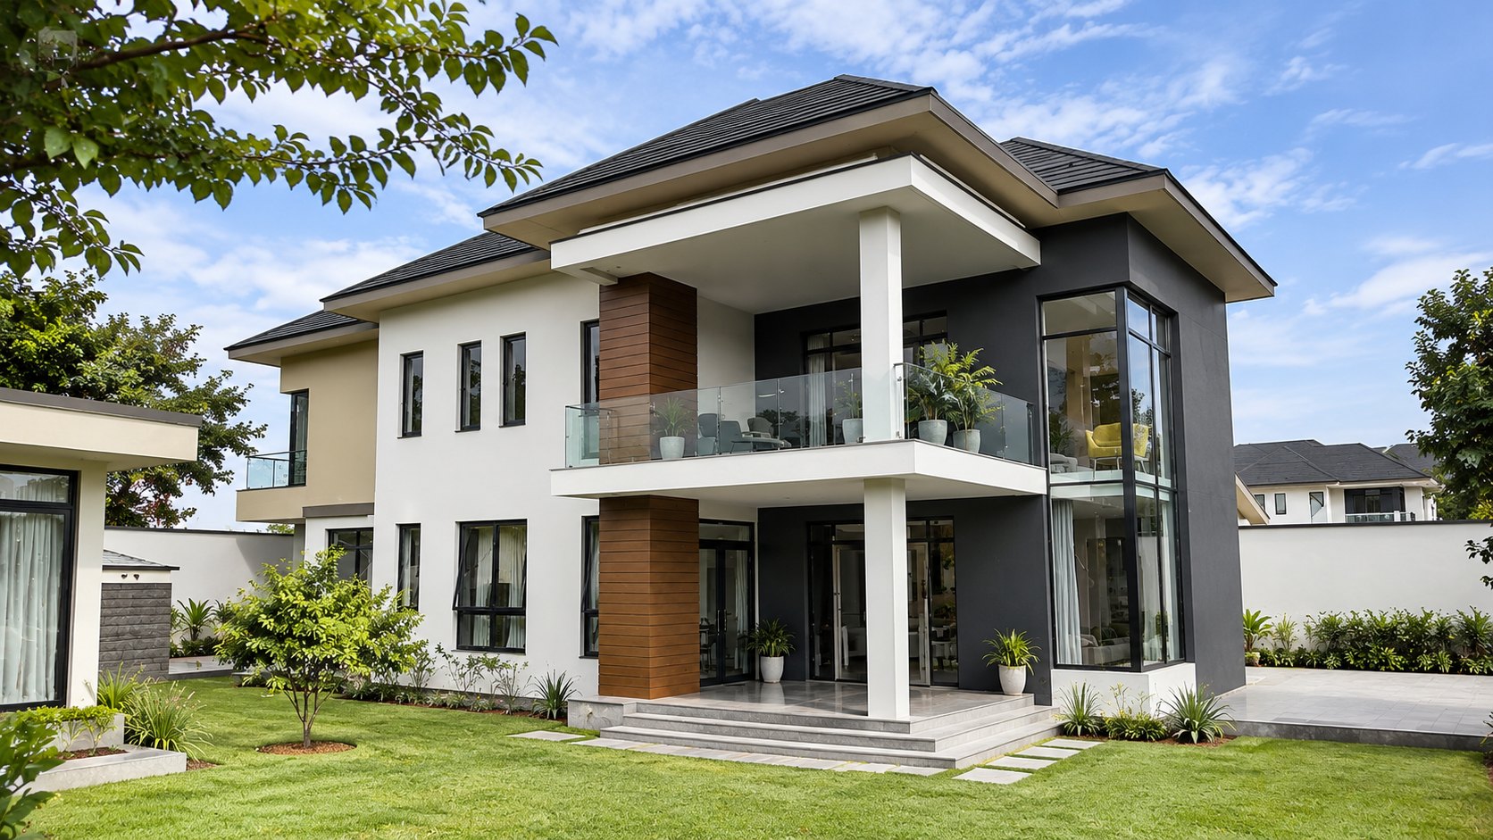
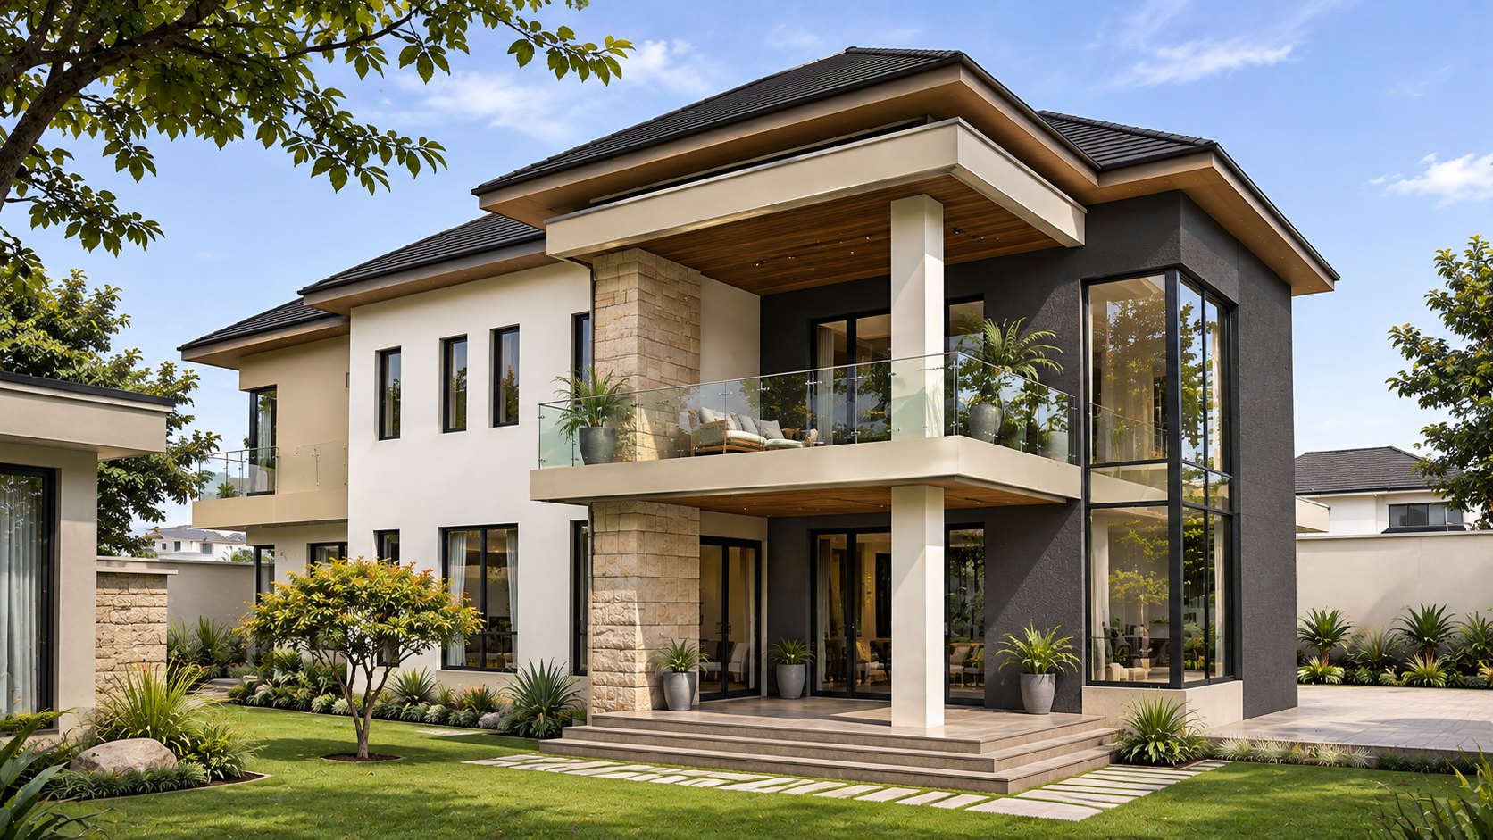
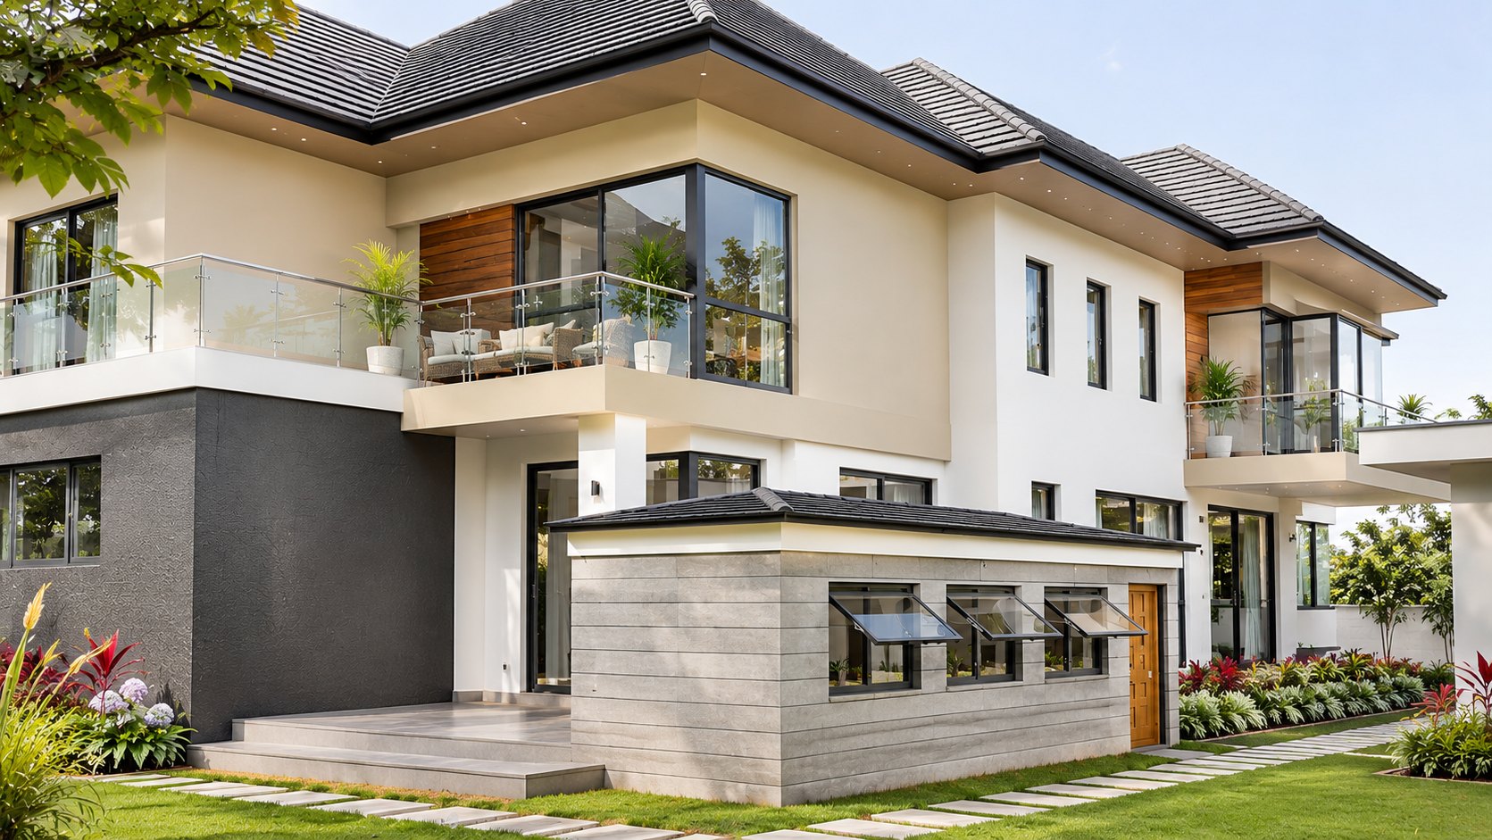
The design pairs a strong charcoal and white palette with warm timber and natural stone. A hipped roof pitched at 33 degrees covers the house, with deep overhangs that shade the walls and balconies. Large glazed corners and a double-height window bring daylight into the living spaces, and glass balustrades keep the balconies light and open.

How the home is organised

Living downstairs, bedrooms upstairs, guests apart

Ground floor

A covered entrance and foyer lead to the living room, dining area and open kitchen with a breakfast counter. A separate closed kitchen and laundry keep cooking and service work out of sight. A junior master bedroom with its own en suite sits on this floor, which suits older relatives or guests who prefer to avoid stairs. A cloakroom and guest bathroom are near the entrance. A patio opens off the living room for outdoor dining and relaxing.

Guest studio

A self-contained studio with a bed space, lounge area, kitchenette and bathroom sits at the back of the plot, with its own access. It can serve as a guest suite, a home office or a rental space.

First floor

The master bedroom has a walk-in closet, a dressing area, a his-and-hers bathroom and its own balcony. Two more bedrooms, each with an en suite bathroom, share the floor with a family room that has a large balcony. A central passage and staircase connect everything.

Parking and access

A garage and parking area sit beside the entrance, with a ramp to the front door and a walkway along the side of the house.

Materials and finishes

Charcoal, white, timber and stone

The visualisations show two finish options. Option A uses a white column and a timber panel. Option B uses a stone-clad column and a timber soffit.

  • WallsCharcoal textured plaster and white walls.
  • StoneNatural stone cladding at feature columns and the entrance wall.
  • TimberTimber cladding and a timber-look garage door.
  • RoofStone-coated roofing sheets on a 33 degree hipped roof.
  • BalconiesGlass balustrades with steel posts.
  • FloorsCeramic floor tiles indoors and non-slip tiles in wet areas, balconies and patio, as shown on the plans.
  • GateA perforated screen gate at the side entrance.

Our role

One set of drawings for every discipline

Aalis Studios provided the architecture and interior design, and coordinated the structural and MEP (mechanical, electrical and plumbing) design so that every discipline works from one set of drawings. The drawings include detailed notes on foundations, termite treatment, drainage and ventilation. The design has been approved and building is under way. Registered professionals in our own team prepare, print and sign off the architectural and structural drawings.

Why this design works

Five decisions that shape the house

Day and night zones are separate
Living and entertaining are downstairs, bedrooms are upstairs.
One bedroom on the ground floor
For relatives who cannot manage stairs.
A separate guest studio
Gives privacy for visitors and flexible income or work space.
Balconies and a patio
Give outdoor space on both floors.
A hipped roof
Is stable, sheds water well and gives a strong, classic profile.

Questions

Villa Rongai

Is Villa Rongai built?

It is under construction. The design is approved, and the images on this page are 3D visualisations of the finished house.

How many bedrooms does Villa Rongai have?

Four bedrooms, plus a self-contained guest studio.

How big is Villa Rongai?

389 square metres, on a quarter-acre plot.

Where is Villa Rongai?

In the Rongai area of Kajiado County, Kenya.

Can you design a similar house for my plot?

Yes. We adapt a design to your plot, brief and budget. Start with our house plans page or a Project Exploration Session.

Does the design include county drawings?

Registered professionals in our team prepare, print and sign off the architectural and structural drawings ready for county submission.