Ground floor
The entrance foyer, living room, dining, an open kitchen with a closed kitchen, a studio, laundry and a junior master bedroom with an ensuite. A patio sits beside the living spaces.
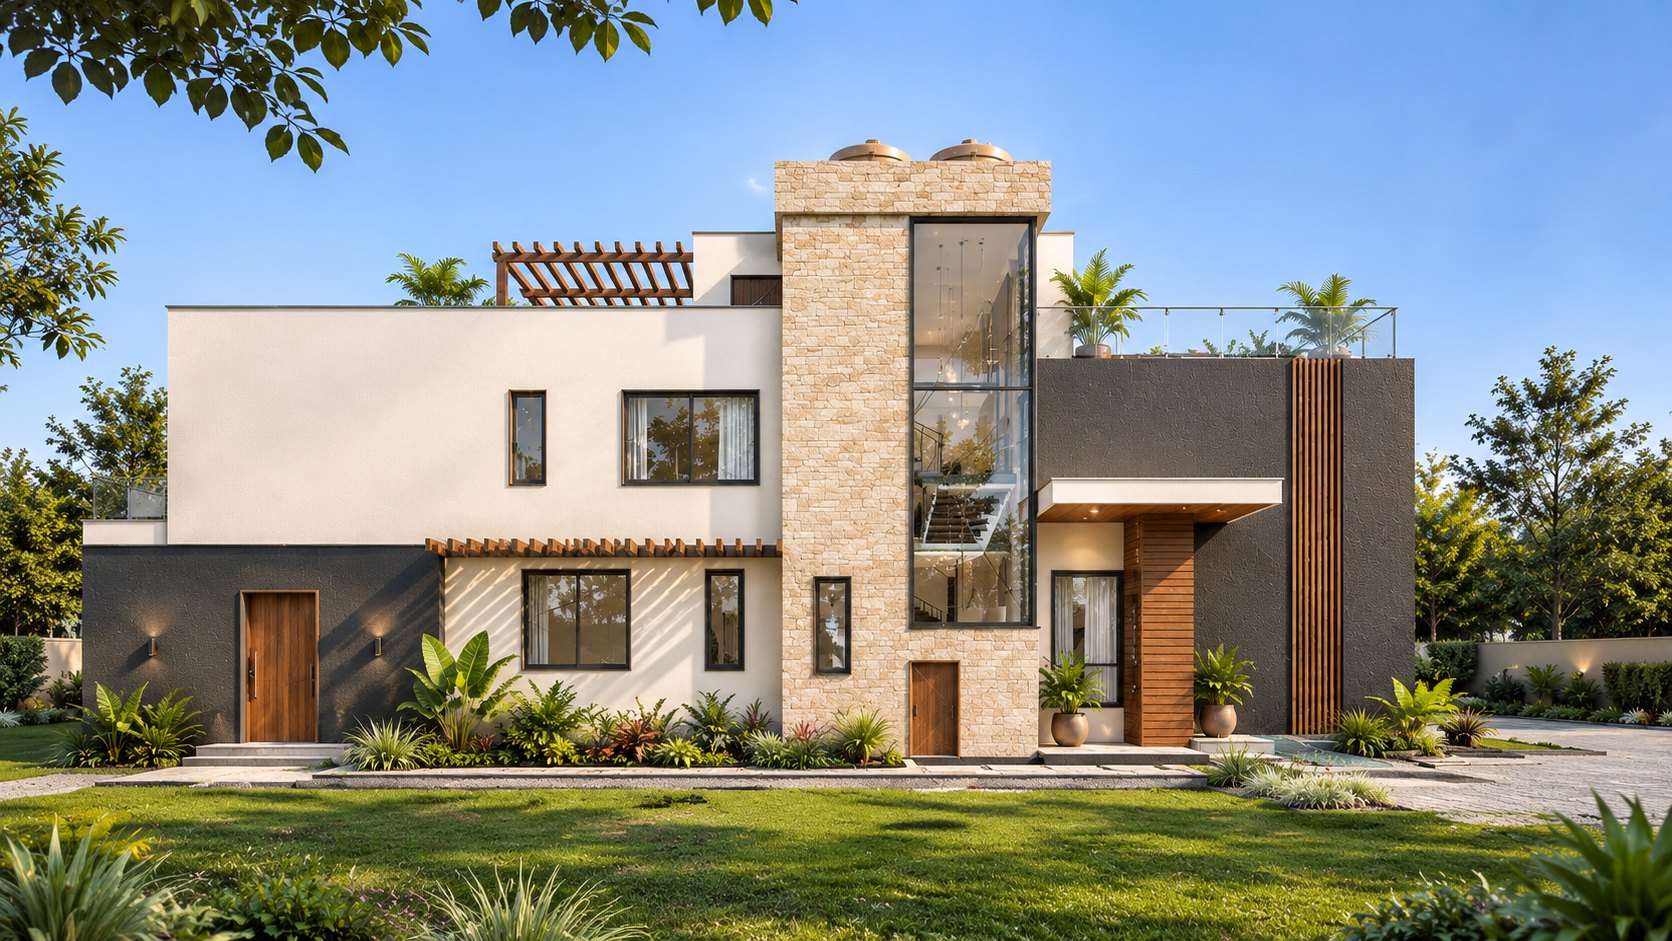
3D visualisation
Residential architecture, Ruiru
Villa Membley is a three-level family home on a 50 ft by 100 ft plot in Ruiru, Kiambu County. The drawings give about 349 sqm of floor area, with about 169 sqm on the ground floor, about 146 sqm on the first floor and about 34 sqm on the second floor. The design is approved, and construction is starting in November 2026.
Project facts
About the house
The ground floor holds the entrance foyer, living room, dining, an open kitchen with a closed kitchen, a studio, laundry and a junior master bedroom with an ensuite. A patio sits beside the living spaces. Upstairs are the master bedroom, bedroom 02 and bedroom 03, a family room and balconies. The partial second floor has a family room, a utility room, a laundry and a terrace.
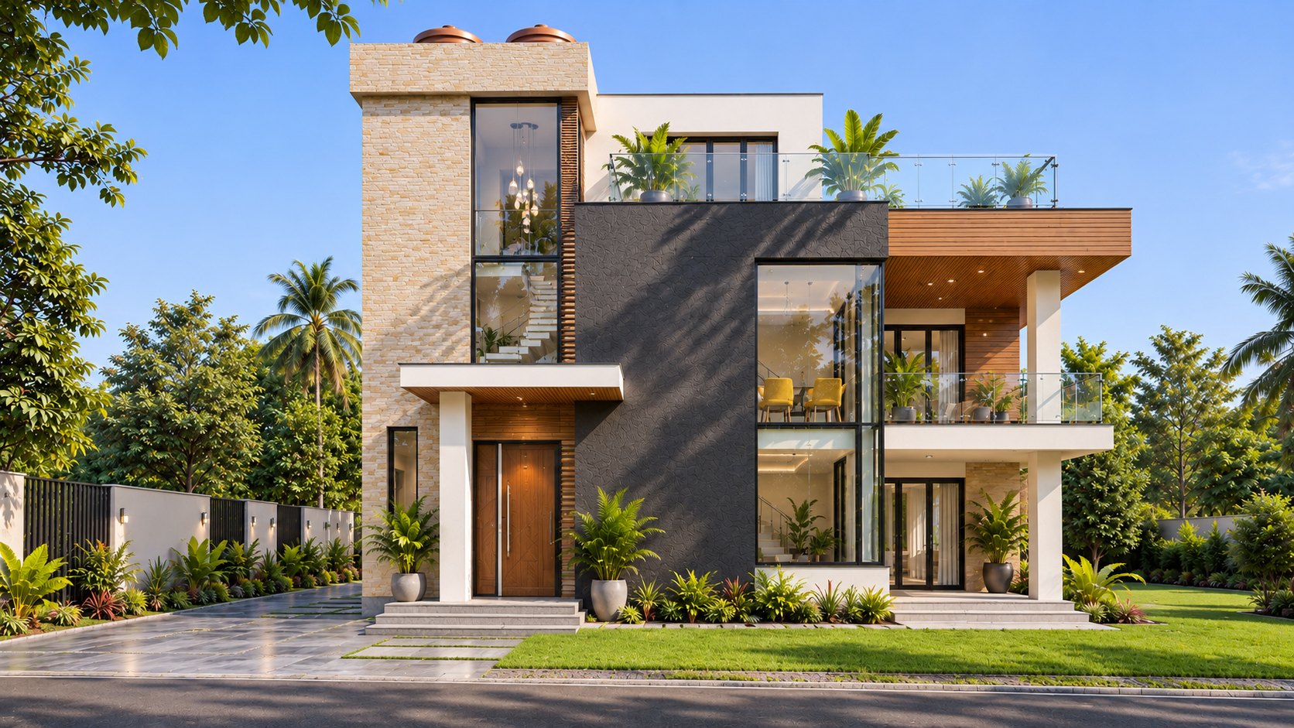
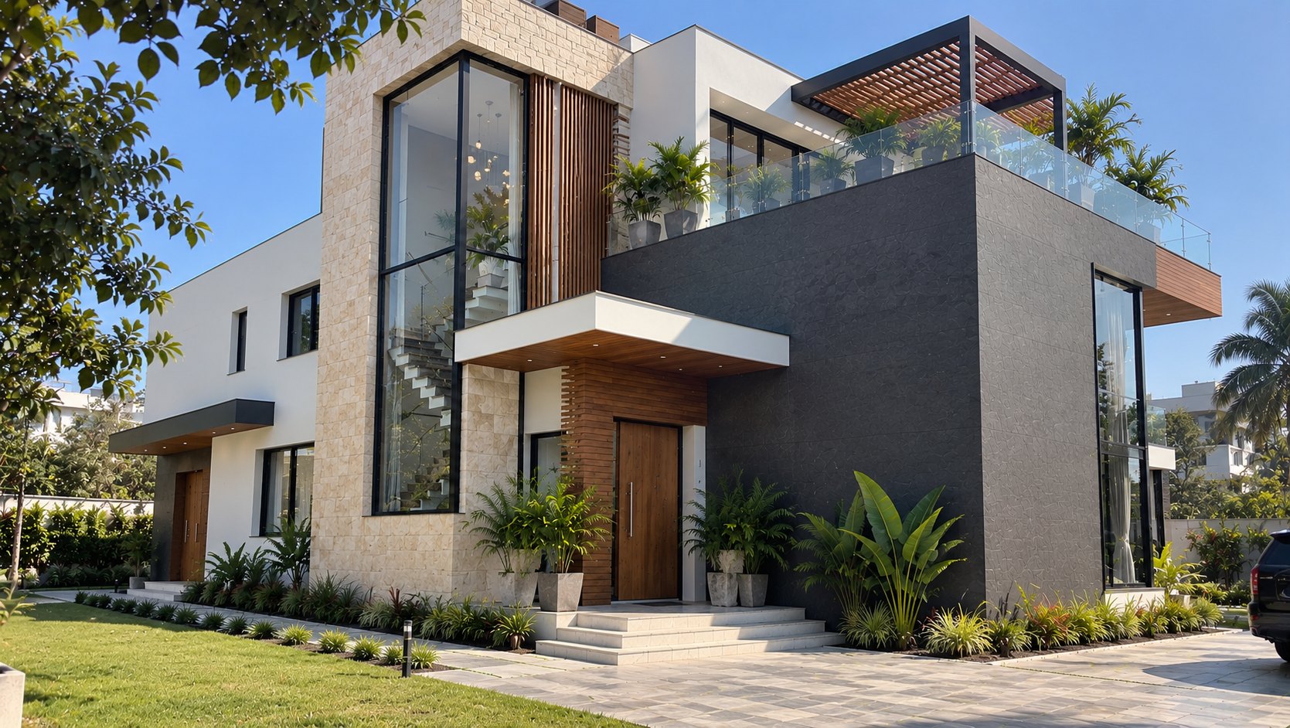
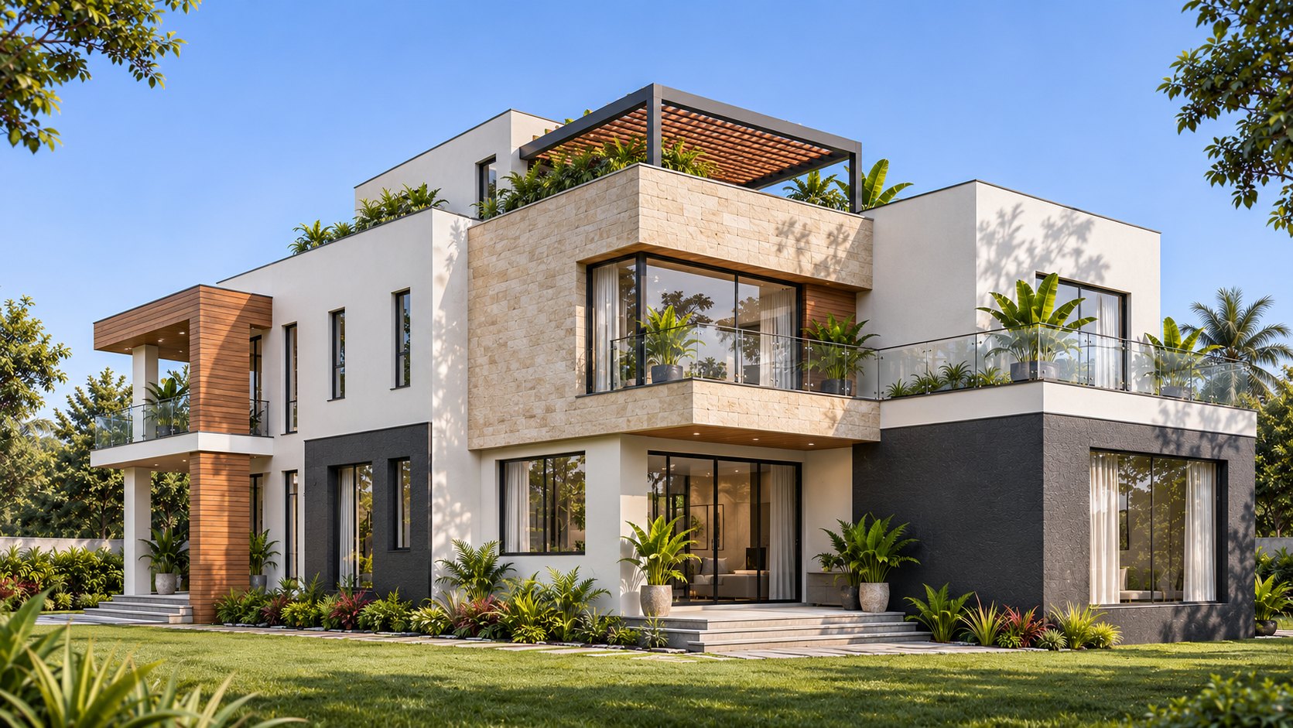
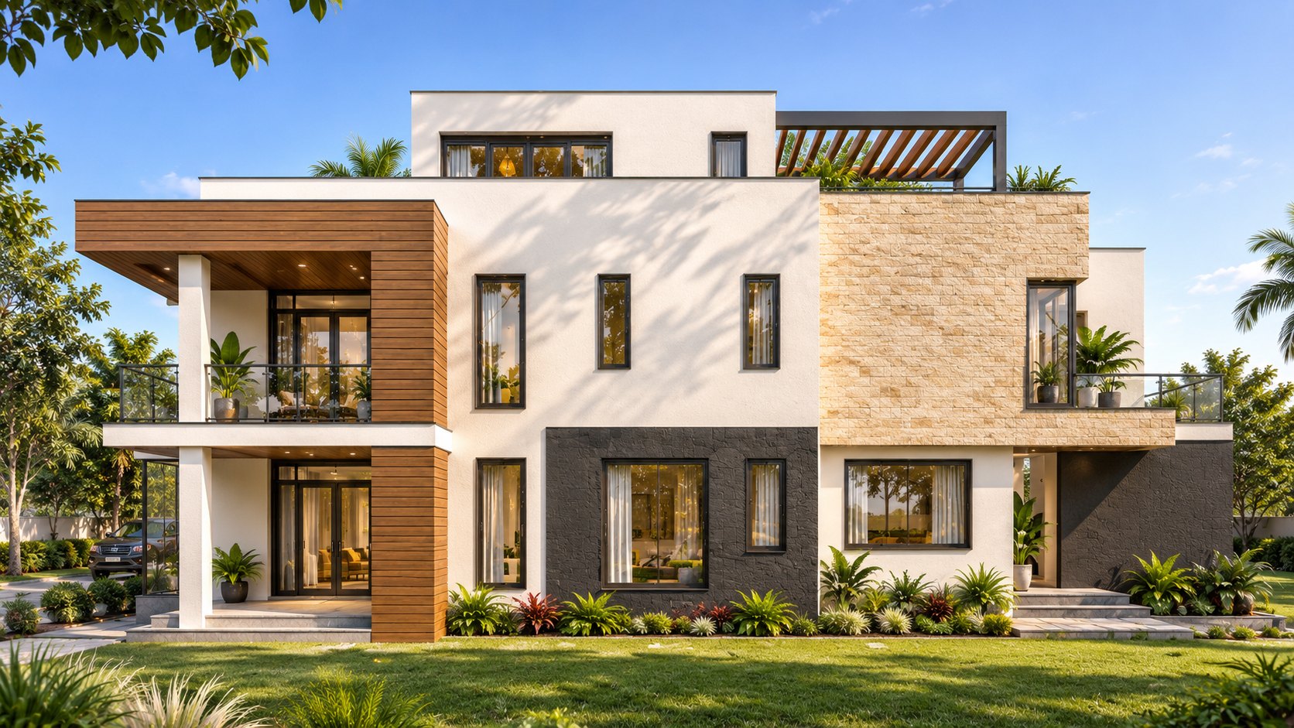
The visualisations show stone, timber and dark textured wall finishes with a glazed stair tower and a roof pergola.
The plot has a boundary wall with a man gate and a vehicular gate, and the drawings provide a septic tank and soak pit.
Gallery
These are artist's impressions. The design is approved and construction is starting in November 2026.
How the home is organised
The entrance foyer, living room, dining, an open kitchen with a closed kitchen, a studio, laundry and a junior master bedroom with an ensuite. A patio sits beside the living spaces.
The master bedroom, bedroom 02 and bedroom 03, a family room and balconies.
A partial floor with a family room, a utility room, a laundry and a terrace.
Our role
Aalis Studios provided architecture and interior design, and coordinated the structural and MEP (mechanical, electrical and plumbing) design. Registered professionals in our own team prepare, print and sign off the architectural and structural drawings ready for county submission. Construction supervision, a bill of quantities, surveys and soil investigation, and county and statutory fees are separate from this scope.
Want a home like this?
Fees for a home of this size are on the house plans page. This project page does not quote a price.
Indicative professional fees for a home the size of Villa Membley.
House types clients ask for, from bungalows and maisonettes to villas.
How the studio designs a private house in Kenya.
The images on this page are visualisations, not photographs of a finished house.
A free 10-minute fit call, then a paid session if you want to go further.
More houses and interiors from the studio.
Questions
Approved, construction starting November 2026. The images on this page are 3D visualisations.
About 349 sqm over three levels, on a 50 ft by 100 ft plot.
Four bedrooms: a junior master with ensuite on the ground floor, and a master, bedroom 02 and bedroom 03 on the first floor.
In Ruiru, Kiambu County, Kenya.
Architecture, interior design, and structural and MEP design coordination. Registered professionals in our team prepare, print and sign off the architectural and structural drawings ready for county submission. Supervision, a bill of quantities, surveys and soil investigation, and county and statutory fees are separate.
Yes. We adapt a design to your plot and brief. Start with our house plans page or a Project Exploration Session.