Residential architecture
Tseikuru Farmhouse
Farmhouses are perfect for family homes or vacations for those who would want to live in the vastness of land.
- BORAQSArch. Vincent Abuya, Reg. No. A1867
- Designed byAalis Studios
Project facts
Tseikuru Farmhouse at a glance
- Designed by
- Aalis Studios
About the project
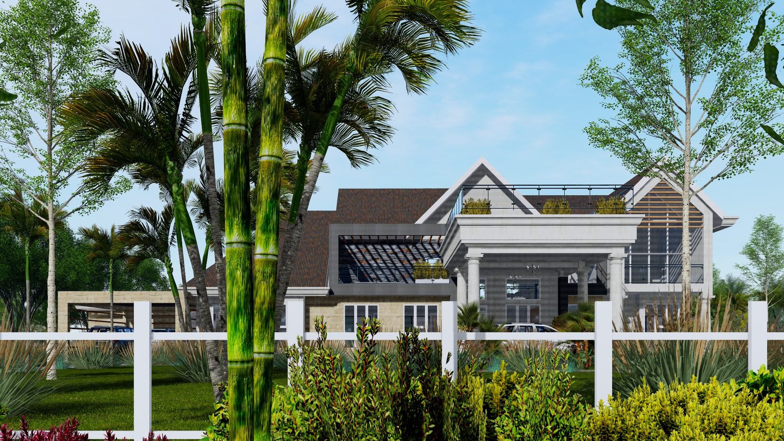
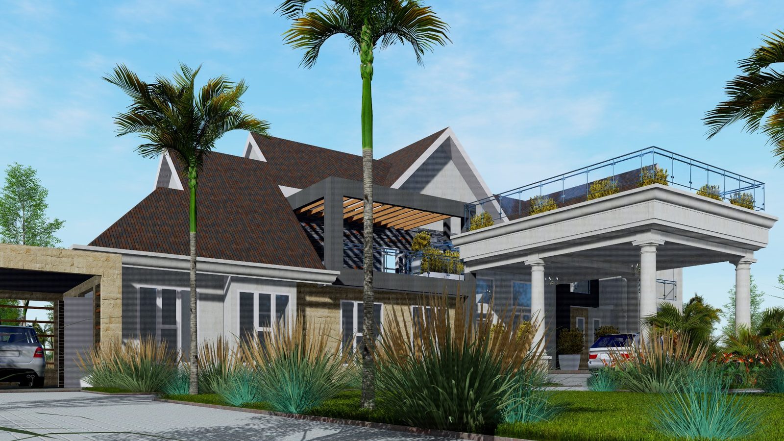
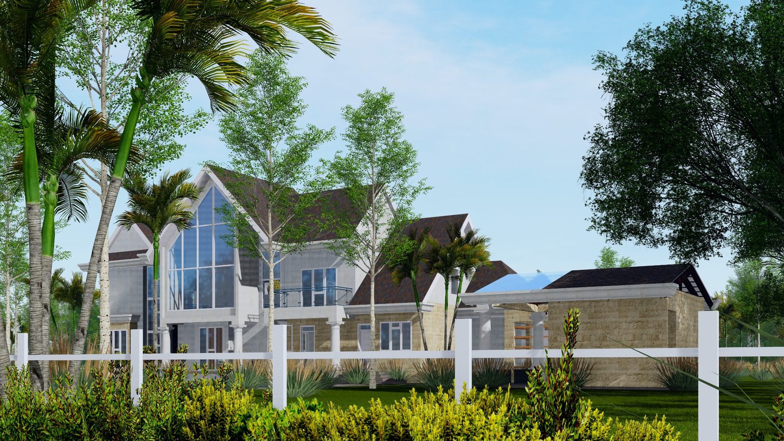
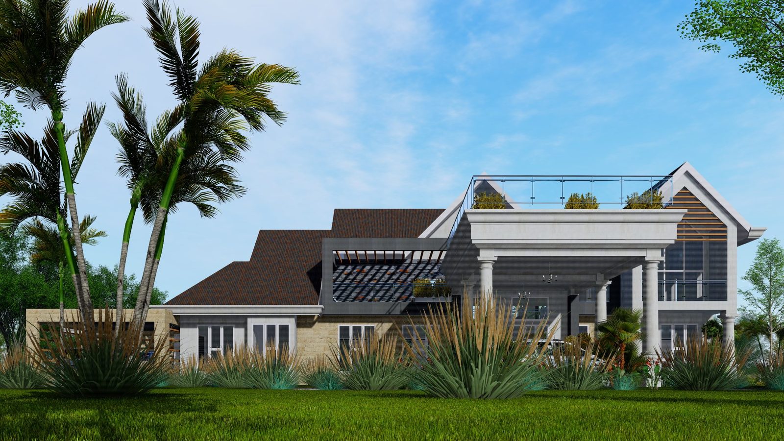
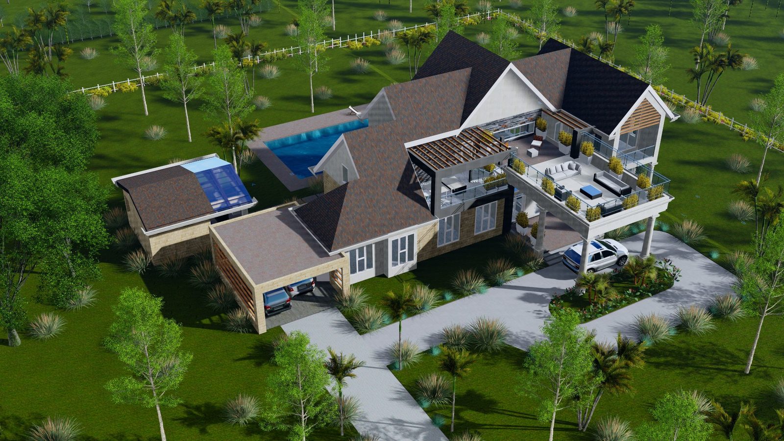
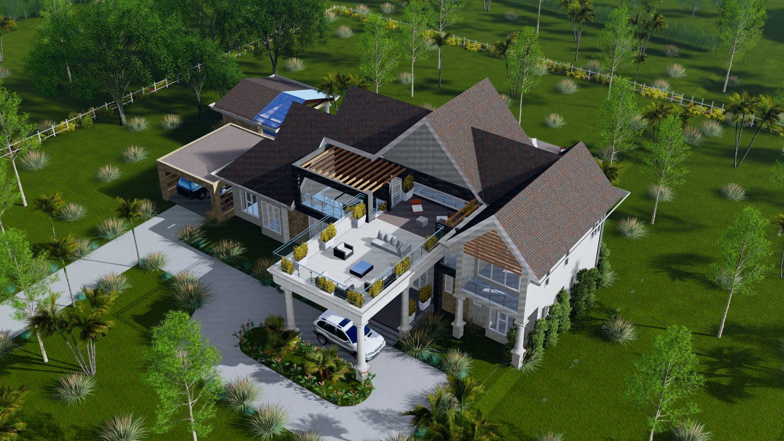
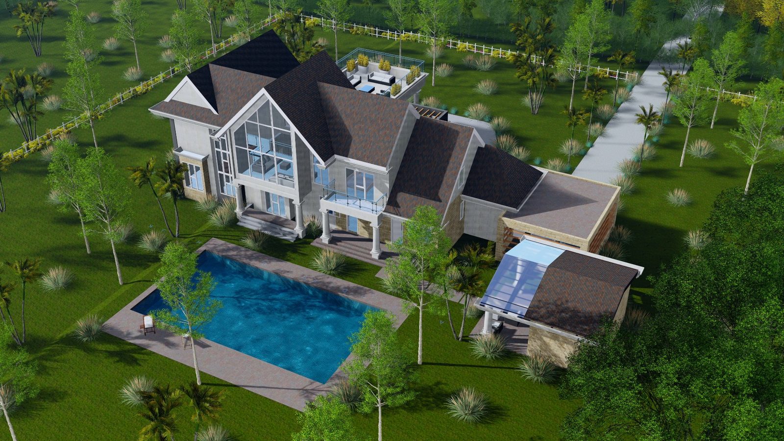
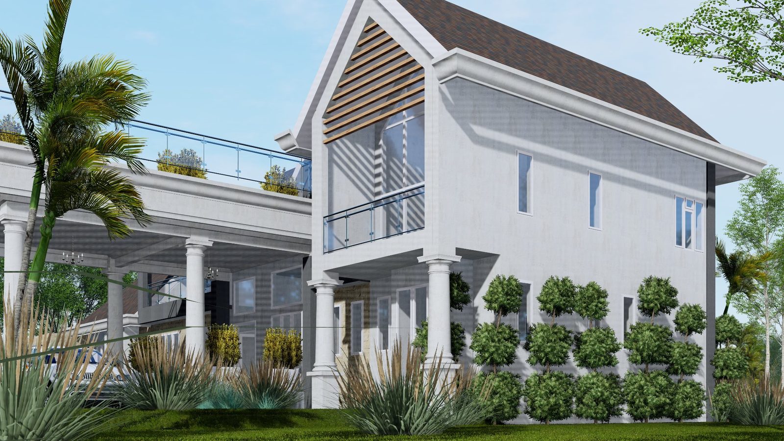
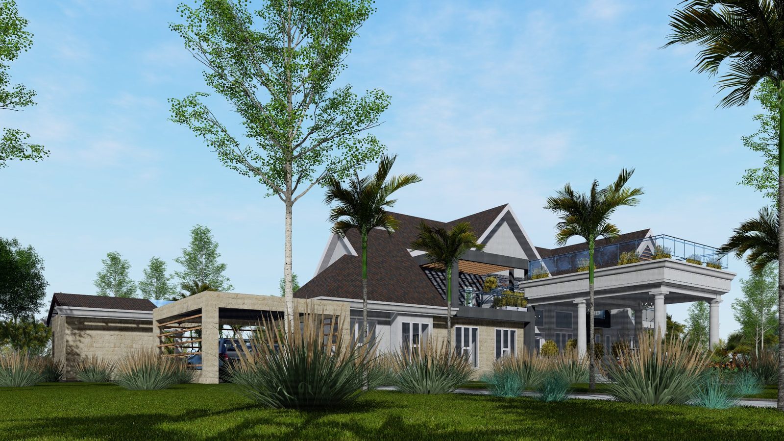
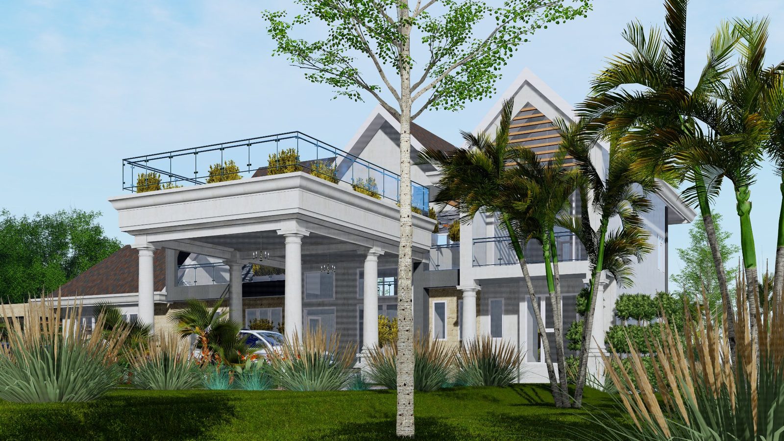
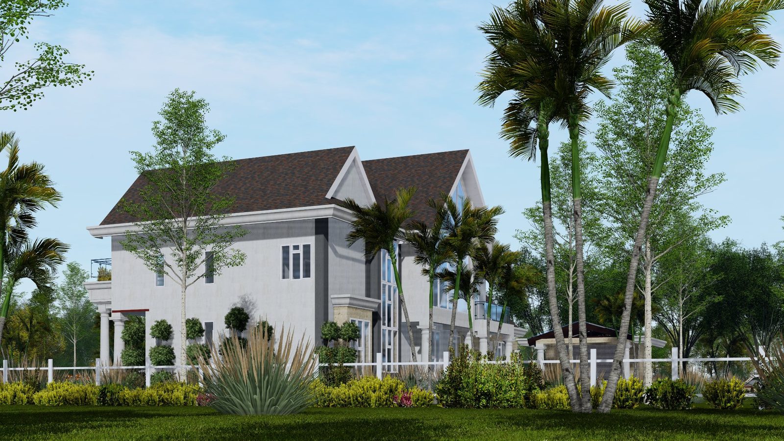
Farmhouses are perfect for family homes or vacations for those who would want to live in the vastness of land. This exquisite 6 Bedroom Modern Farmhouse incorporates urbane exterior and interior design.
Located on two acres of land, the house features ample flexible space and gable shaped roof. This homes boasts a double volume living and a roof top terrace with a panoramic view of the scenic hilly landscape.
A beautiful gazebo at ground level compliments the swimming pool flanking the dining area. Overall, the exterior façade utilizes earth color scheme and thus blend well with the rocky countryside.
Gallery
Tseikuru Farmhouse
Select an image to enlarge it.
Want a project like this?
We design for your plot and brief
This project page does not quote a price.
Questions
Tseikuru Farmhouse
Who designed Tseikuru Farmhouse?
Aalis Studios.
Start your project
Talk to the studio about Tseikuru Farmhouse
Tell us about your plot and your brief.
- Studio
- Aalis Studios
- Address
- 1st Floor Sun Dial Plaza, Eastern Bypass off Thika Road, Nairobi
- Phone
- +254 757 743 454